



Bought with Roger Valdez
$499,995
$459,995
8.7%For more information regarding the value of a property, please contact us for a free consultation.
4 Beds
3 Baths
2,560 SqFt
SOLD DATE : 07/27/2026
Key Details
Sold Price $499,995
Property Type Single Family Home
Sub Type Single Family Residence
Listing Status Sold
Purchase Type For Sale
Square Footage 2,560 sqft
Price per Sqft $195
Subdivision Cades Bluff
MLS Listing ID 3225400
Sold Date 07/27/26
Bedrooms 4
Full Baths 2
Half Baths 1
HOA Fees $50/mo
HOA Y/N Yes
Year Built 2026
Annual Tax Amount $3,160
Property Sub-Type Single Family Residence
Property Description
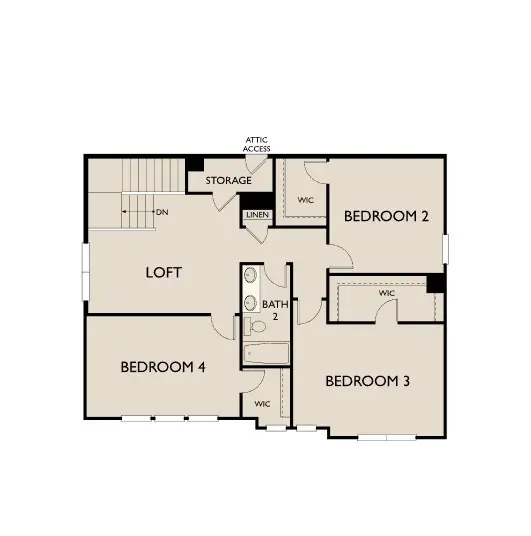
The Macon floor plan at Cades Bluff by Ashton Woods Homes combines comfort and style in a consumer inspired layout. First floor brings the wow factor for sure. with our Accented by our Milan design collection, come fall in love where bright cool tones show off your kitchen with a light, elegant, and classy feel. Flowing from your kitchen is the wide open great room offering a large living space as well as plentiful space for your dining table. The first floor primary suite includes space for your king-sized bed and furniture as well as generous double vanity sinks wrapped in bright quartz countertops, a large step in tile shower, and a large walk-in closet. The second floor comes complete with a loft space surrounded by generously spaced additional bedrooms all with walk in closet space! Outside, enjoy morning coffee and fun evenings on the spacious covered rear patio. Located in the thriving city of Lebanon, just off of SR 109, our lovely community is pleasing to the eye with our attention to detail and curb appeal! Close to Old Hickory Lake, grocery stores and restaurants, this is sure to check the boxes
Location
State TN
County Wilson County
Rooms
Main Level Bedrooms 1
Interior
Interior Features Entrance Foyer, Extra Closets, Open Floorplan, Pantry, Walk-In Closet(s), High Speed Internet
Heating Central, Electric
Cooling Central Air, Electric
Flooring Carpet, Tile, Vinyl
Fireplace N
Appliance Electric Oven, Electric Range, Dishwasher, Disposal, Microwave, Refrigerator
Exterior
Garage Spaces 2.0
Utilities Available Electricity Available, Water Available
View Y/N false
Private Pool false
Building
Story 2
Sewer Public Sewer
Water Public
Structure Type Fiber Cement,Brick
New Construction true
Schools
Elementary Schools West Elementary
Middle Schools West Wilson Middle School
High Schools Mt. Juliet High School
Others
HOA Fee Include Trash
Senior Community false
Special Listing Condition Standard
Read Less Info
Want to know what your home might be worth? Contact us for a FREE valuation!

Our team is ready to help you sell your home for the highest possible price ASAP

© 2026 Listings courtesy of RealTrac as distributed by MLS GRID. All Rights Reserved.

