


Bought with Eleanor York
$360,000
$389,900
7.7%For more information regarding the value of a property, please contact us for a free consultation.
3 Beds
4 Baths
2,780 SqFt
SOLD DATE : 08/10/2026
Key Details
Sold Price $360,000
Property Type Single Family Home
Sub Type Single Family Residence
Listing Status Sold
Purchase Type For Sale
Square Footage 2,780 sqft
Price per Sqft $129
Subdivision Colonial Estates
MLS Listing ID 3233814
Sold Date 08/10/26
Bedrooms 3
Full Baths 3
Half Baths 1
HOA Y/N No
Year Built 1980
Annual Tax Amount $1,727
Lot Size 1.200 Acres
Acres 1.2
Property Sub-Type Single Family Residence
Property Description
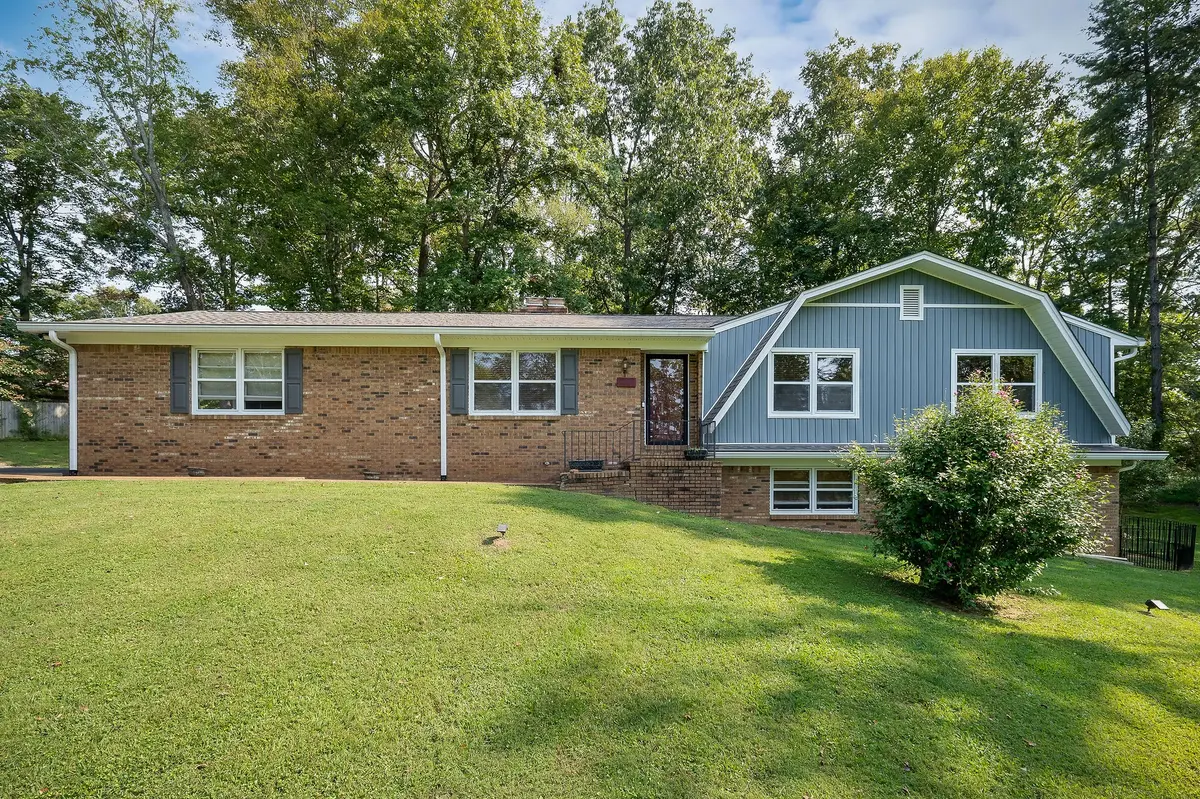
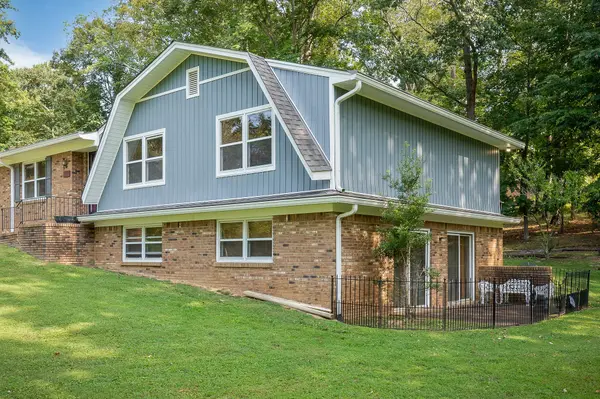
Spacious 3-bedroom, 3.5-bath home offering nearly 2,800 square feet of living space on 1.2 acres in one of Cookeville's established neighborhoods. Conveniently located just minutes from downtown Cookeville, I-40, shopping, dining, and the new Target and Home Depot development, this property combines space, functionality, and an unbeatable location. The flexible floor plan features a welcoming living room with a gas fireplace, formal dining area, eat-in kitchen, dedicated laundry room, and an attached garage. Upstairs, you'll find generously sized bedrooms and plenty of room for everyday living. The walk-out basement includes a full bath and offers endless possibilities for a guest suite, recreation room, home office, workout space, or multi-generational living arrangement. Enjoy outdoor living year-round from the full-length back deck, featuring both covered and open-air spaces perfect for entertaining, grilling, or relaxing while overlooking the spacious backyard. With over an acre of land, there's plenty of room for pets, play, or simply enjoying the privacy and peaceful setting. If you've been searching for a home with space to grow, a versatile layout, and a prime Cookeville location, this property is a must-see.
Location
State TN
County Putnam County
Rooms
Main Level Bedrooms 3
Interior
Interior Features Ceiling Fan(s), High Speed Internet
Heating Central
Cooling Central Air, Electric
Flooring Carpet, Laminate, Luxury Vinyl
Fireplaces Number 1
Fireplace Y
Appliance Electric Oven, Electric Range, Dishwasher, Microwave, Refrigerator
Exterior
Garage Spaces 2.0
Utilities Available Electricity Available, Water Available
View Y/N false
Roof Type Shingle
Private Pool false
Building
Lot Description Cleared, Rolling Slope, Wooded
Story 1
Sewer Septic Tank
Water Public
Structure Type Brick,Vinyl Siding
New Construction false
Schools
Elementary Schools Park View Elementary
Middle Schools Prescott South Middle School
High Schools Cookeville High School
Others
Senior Community false
Special Listing Condition Standard
Read Less Info
Want to know what your home might be worth? Contact us for a FREE valuation!

Our team is ready to help you sell your home for the highest possible price ASAP

© 2026 Listings courtesy of RealTrac as distributed by MLS GRID. All Rights Reserved.

