



Bought with Anita Tate
$535,000
$545,000
1.8%For more information regarding the value of a property, please contact us for a free consultation.
4 Beds
3 Baths
2,561 SqFt
SOLD DATE : 08/11/2026
Key Details
Sold Price $535,000
Property Type Single Family Home
Sub Type Single Family Residence
Listing Status Sold
Purchase Type For Sale
Square Footage 2,561 sqft
Price per Sqft $208
Subdivision Walton S Grove Ph3B
MLS Listing ID 3239932
Sold Date 08/11/26
Bedrooms 4
Full Baths 2
Half Baths 1
HOA Fees $95/qua
HOA Y/N Yes
Year Built 2021
Annual Tax Amount $2,252
Lot Size 6,969 Sqft
Acres 0.16
Lot Dimensions 53 X 130
Property Sub-Type Single Family Residence
Property Description
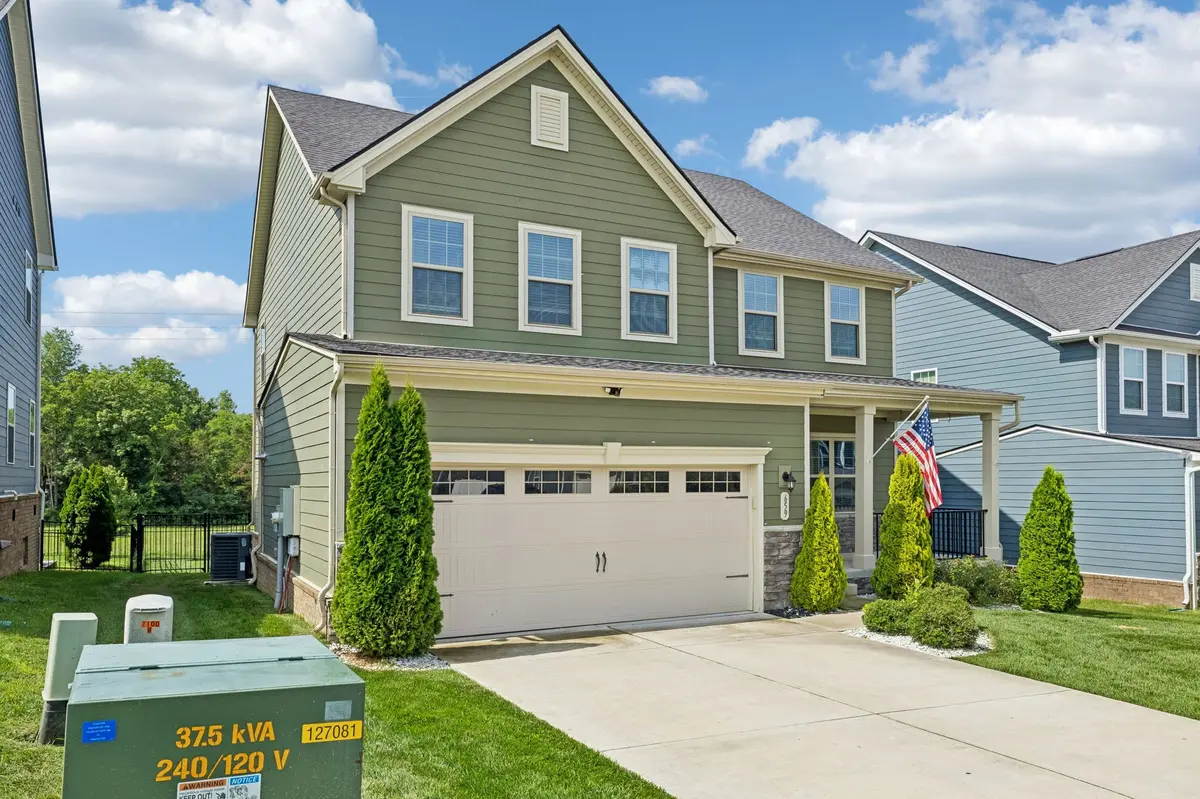
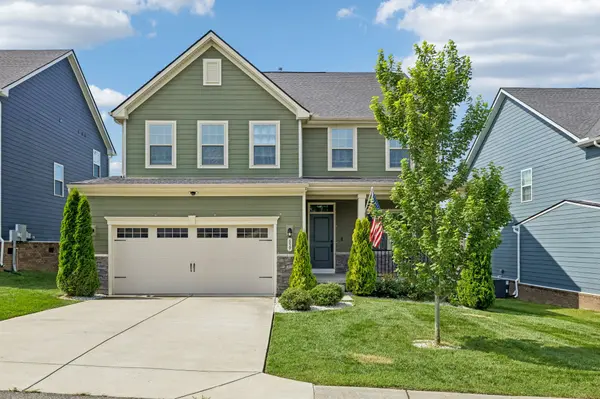
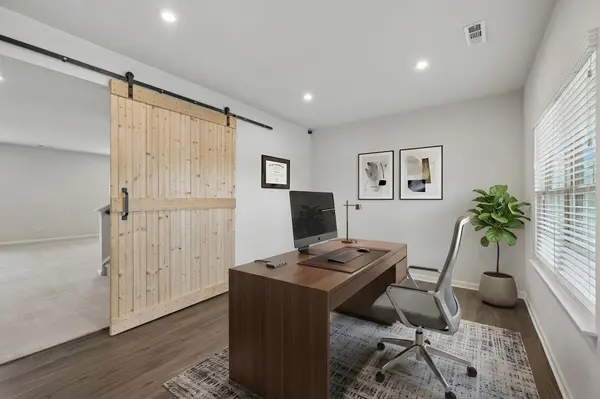
A pool without the maintenance!? Dive on in to discover all the amenities Mt. Juliet's Walton's Grove has to offer! Discover the perfect blend of style and comfort in this stunning 4-bedroom, 2.5-bathroom residence situated in one of Mt. Juliet's most sought-after neighborhoods. From the moment you step through the front door, you'll be greeted by an inviting, light-filled floor plan that seamlessly connects the spacious living areas—perfect for both everyday relaxation and high-end entertaining.
Enjoy a beautifully maintained backyard with the rare bonus of no rear neighbors — permanent open space behind you means added privacy and room for pets, play, or a future fire-pit gathering spot.
The true showstopper of this home is the expansive primary retreat. It features a massive, professionally designed custom walk-in closet that offers unparalleled organization and a boutique-like atmosphere. Other features of this property include: an open-concept kitchen and family room designed for the modern lifestyle, it's minutes away from the premier shopping and dining at Providence Marketplace and easy access to I-40 for a smooth Nashville commute, and zoned for the highly-rated Wilson County school district. All major systems of the home are ~5 years old.
Location
State TN
County Wilson County
Interior
Interior Features Ceiling Fan(s), Extra Closets, High Ceilings, Open Floorplan, Pantry, Walk-In Closet(s), High Speed Internet, Kitchen Island
Heating Central, Natural Gas
Cooling Central Air, Electric
Flooring Carpet, Laminate, Tile
Fireplace Y
Appliance Electric Oven, Electric Range, Dishwasher, Disposal, Dryer, Microwave, Refrigerator, Stainless Steel Appliance(s), Washer
Exterior
Garage Spaces 2.0
Utilities Available Electricity Available, Natural Gas Available, Water Available, Cable Connected
Amenities Available Clubhouse, Playground, Pool, Sidewalks, Underground Utilities, Trail(s)
View Y/N false
Roof Type Shingle
Private Pool false
Building
Lot Description Level
Story 2
Sewer Public Sewer
Water Public
Structure Type Hardboard Siding,Stone
New Construction false
Schools
Elementary Schools Rutland Elementary
Middle Schools Gladeville Middle School
High Schools Wilson Central High School
Others
HOA Fee Include Recreation Facilities
Senior Community false
Special Listing Condition Standard
Read Less Info
Want to know what your home might be worth? Contact us for a FREE valuation!

Our team is ready to help you sell your home for the highest possible price ASAP

© 2026 Listings courtesy of RealTrac as distributed by MLS GRID. All Rights Reserved.

