

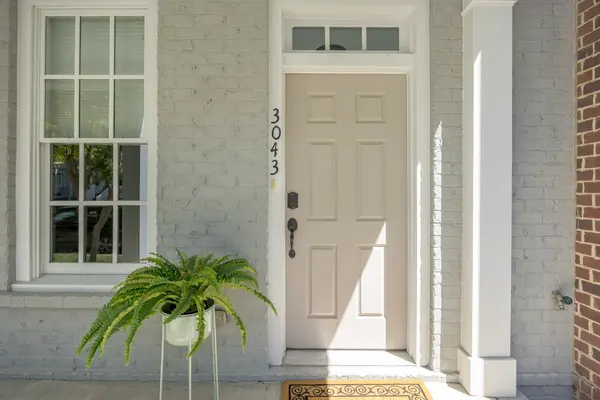
Bought with Amy McDaniel
$850,000
$889,999
4.5%For more information regarding the value of a property, please contact us for a free consultation.
4 Beds
4 Baths
2,529 SqFt
SOLD DATE : 08/14/2026
Key Details
Sold Price $850,000
Property Type Townhouse
Sub Type Townhouse
Listing Status Sold
Purchase Type For Sale
Square Footage 2,529 sqft
Price per Sqft $336
Subdivision Berry Farms Town Center Sec7
MLS Listing ID 3207887
Sold Date 08/14/26
Bedrooms 4
Full Baths 3
Half Baths 1
HOA Fees $438/mo
HOA Y/N Yes
Year Built 2017
Annual Tax Amount $3,411
Lot Size 2,178 Sqft
Acres 0.05
Lot Dimensions 21.6 X 107.1
Property Sub-Type Townhouse
Property Description
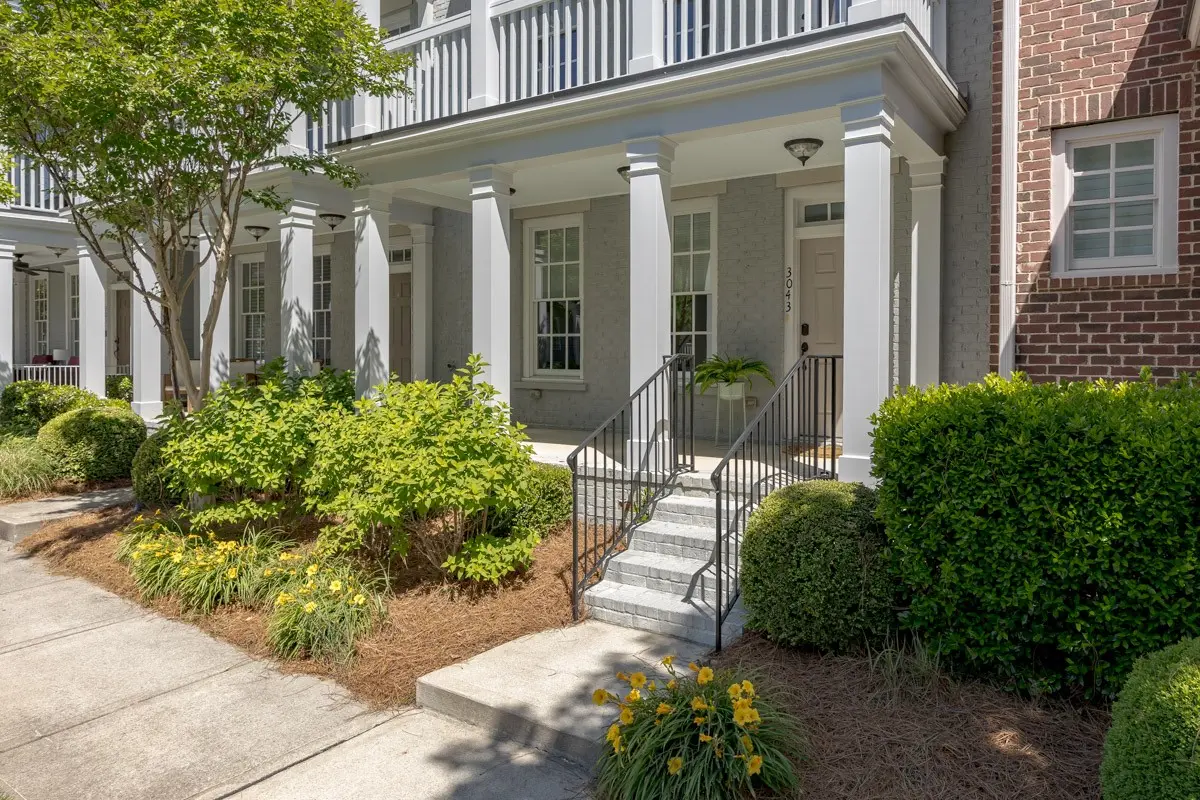
Welcome to easy, low-maintenance living in the heart of sought-after Berry Farms. Freshly revamped and move-in ready, 3043 Rural Plains Circle has been thoughtfully refreshed with a full interior repaint, deep clean, and brand-new carpet on the third floor, giving the home a crisp, updated feel from the moment you walk in.
Featuring 4 bedrooms plus a versatile bonus room, the layout offers flexibility to fit a variety of needs, whether you're looking for a home office, media room, workout space, playroom, or guest retreat. The open-concept main level is filled with natural light and seamlessly connects the kitchen, dining, and living areas for easy entertaining and everyday comfort. A private patio extends your living outdoors, while the 2-car covered carport adds everyday convenience.
Berry Farms is known for its walkability and vibrant mixed-use design, offering restaurants, coffee shops, grocery stores, retail, fitness studios, dental and eye care, and everyday conveniences just steps from your front door. Tree-lined sidewalks, green spaces, and community events create a connected neighborhood feel that's hard to find.
Located just minutes from Interstate 65 and Interstate 840, with easy access to Cool Springs, Downtown Franklin, Spring Hill, Columbia, and Nashville, this home offers the perfect balance of space, flexibility, and accessibility in one of Franklin's most connected communities.
Location
State TN
County Williamson County
Interior
Interior Features Ceiling Fan(s), Entrance Foyer, Walk-In Closet(s)
Heating Electric, Heat Pump
Cooling Central Air, Electric
Flooring Carpet, Wood, Tile
Fireplace N
Appliance Electric Oven, Electric Range, Dishwasher, Disposal, Microwave
Exterior
Utilities Available Electricity Available, Water Available
Amenities Available Clubhouse, Dog Park, Playground, Pool, Sidewalks, Underground Utilities, Trail(s)
View Y/N false
Private Pool false
Building
Story 3
Sewer Public Sewer
Water Public
Structure Type Brick
New Construction false
Schools
Elementary Schools Oak View Elementary School
Middle Schools Legacy Middle School
High Schools Independence High School
Others
HOA Fee Include Maintenance Structure,Maintenance Grounds,Recreation Facilities
Senior Community false
Special Listing Condition Standard
Read Less Info
Want to know what your home might be worth? Contact us for a FREE valuation!

Our team is ready to help you sell your home for the highest possible price ASAP

© 2026 Listings courtesy of RealTrac as distributed by MLS GRID. All Rights Reserved.

