



Bought with Christy Reed
$1,700,000
$1,799,000
5.5%For more information regarding the value of a property, please contact us for a free consultation.
4 Beds
6 Baths
4,487 SqFt
SOLD DATE : 08/14/2026
Key Details
Sold Price $1,700,000
Property Type Single Family Home
Sub Type Single Family Residence
Listing Status Sold
Purchase Type For Sale
Square Footage 4,487 sqft
Price per Sqft $378
Subdivision Hillwood Estates
MLS Listing ID 3167462
Sold Date 08/14/26
Bedrooms 4
Full Baths 5
Half Baths 1
HOA Y/N No
Year Built 1955
Annual Tax Amount $10,975
Lot Size 1.190 Acres
Acres 1.19
Lot Dimensions 207 X 300
Property Sub-Type Single Family Residence
Property Description
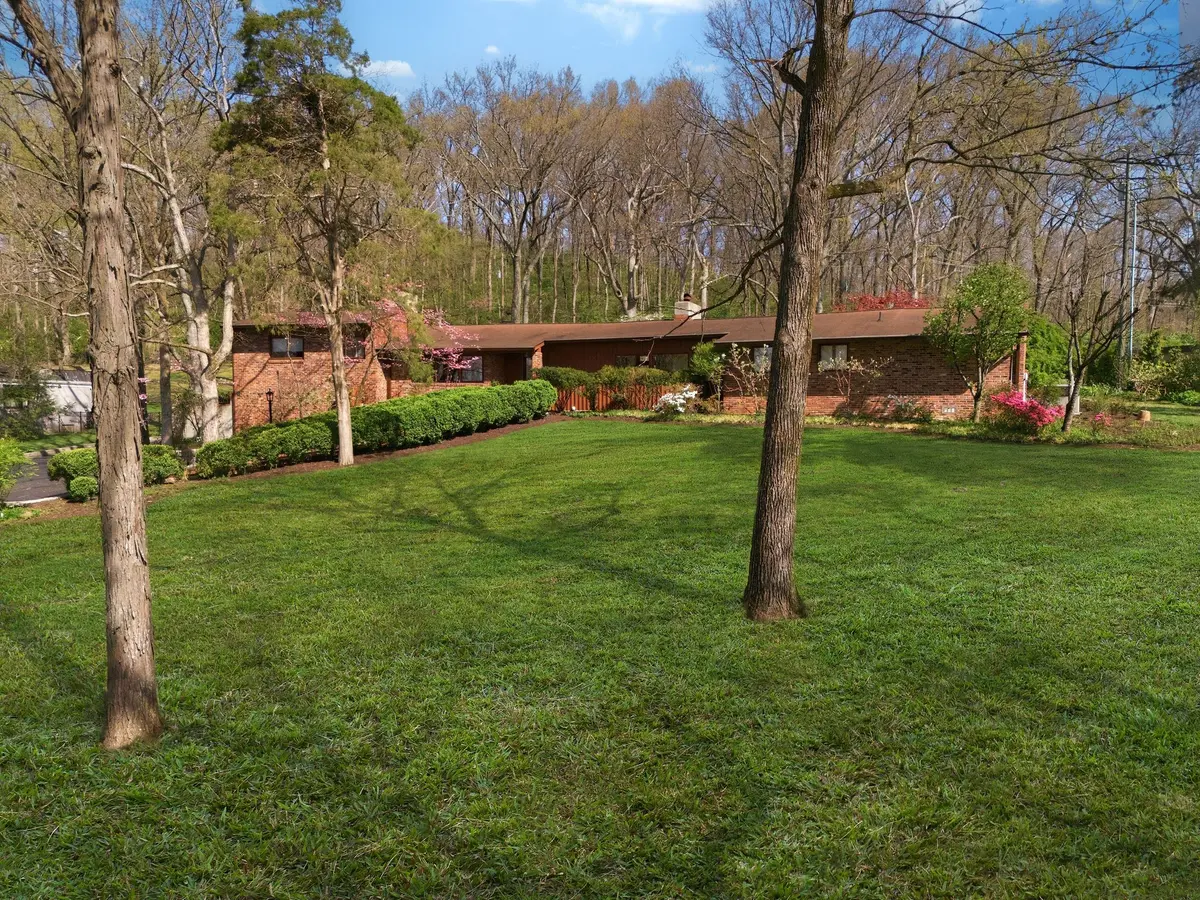
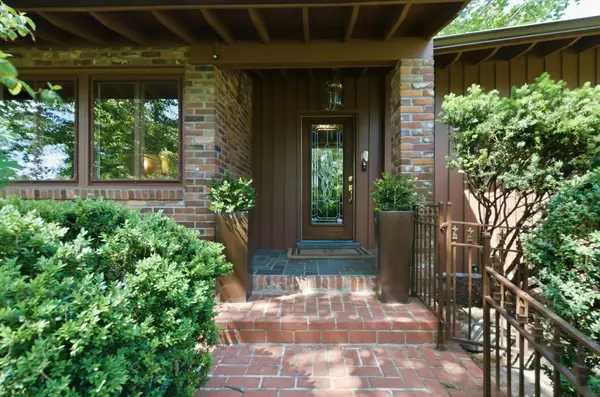
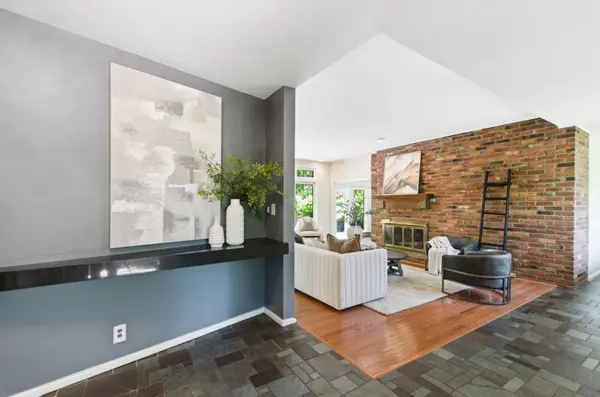
Home has been pre-inspected to be move-in ready. This Mid Century Modern lovers dream is in the heart of the coveted Hillwood Estate Neighborhood. This beautifully preserved treasured is crafted with brick construction and accented by rich redwood trim. The views from the interior are Frank Lloyd Wright inspired, and the relaxing sound of the waterfall feature in the backyard is reminiscent of a visit to “Falling Waters”. Thoughtful expansions and updates blend seamlessly with the homes original character, including a crisp white custom kitchen with double ovens and convection capablities. The kitchen offers an open concept and privacy when needed and an easy flow to the dining room that's comfortable enough to seat up to eighteen. Also off the kitchen are the family and living room areas. Three fireplaces anchor these living spaces offering warm and charming meeting places. The primary suite is a standout addition, offering two separate bathrooms (one with a bidet), a private sauna, and a custom 10x14 walk in closet with built-ins. Enjoy main level expansive living.
Outdoors, the multilayer landscaping mimics the vibe of the home by bringing living color at every turn all situated on 1.19 acres. Each season brings new color and life as the landscape blooms almost effortlessly. Every inch of the home reflects the owners deep care for the property and its remarkable natural setting. In the heart of a private neighborhood, yet minutes from shopping, dining, and the heart of Hillwood.
Come see the fun, playful layout that offers many wonderful options.
Location
State TN
County Davidson County
Rooms
Main Level Bedrooms 3
Interior
Interior Features Bookcases, Ceiling Fan(s), Wet Bar, Kitchen Island
Heating Central
Cooling Central Air
Flooring Carpet, Wood, Tile
Fireplaces Number 3
Fireplace Y
Appliance Double Oven, Cooktop, Dishwasher, Microwave, Refrigerator
Exterior
Garage Spaces 2.0
Utilities Available Water Available
View Y/N false
Private Pool false
Building
Story 2
Sewer Public Sewer
Water Public
Structure Type Brick
New Construction false
Schools
Elementary Schools Gower Elementary
Middle Schools H. G. Hill Middle
High Schools James Lawson High School
Others
Senior Community false
Special Listing Condition Standard
Read Less Info
Want to know what your home might be worth? Contact us for a FREE valuation!

Our team is ready to help you sell your home for the highest possible price ASAP

© 2026 Listings courtesy of RealTrac as distributed by MLS GRID. All Rights Reserved.

