

Bought with Raven Robinson
$581,120
$576,000
0.9%For more information regarding the value of a property, please contact us for a free consultation.
4 Beds
3 Baths
2,592 SqFt
SOLD DATE : 08/27/2026
Key Details
Sold Price $581,120
Property Type Single Family Home
Sub Type Single Family Residence
Listing Status Sold
Purchase Type For Sale
Square Footage 2,592 sqft
Price per Sqft $224
Subdivision Mansker Farms Lot 239
MLS Listing ID 3186604
Sold Date 08/27/26
Bedrooms 4
Full Baths 2
Half Baths 1
HOA Fees $59/mo
HOA Y/N Yes
Year Built 2025
Annual Tax Amount $3,500
Property Sub-Type Single Family Residence
Property Description
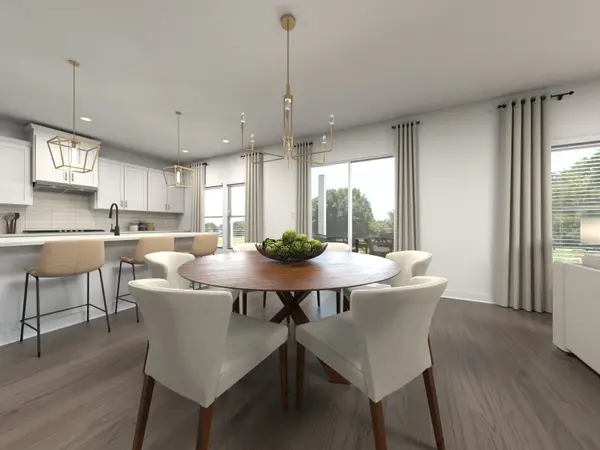
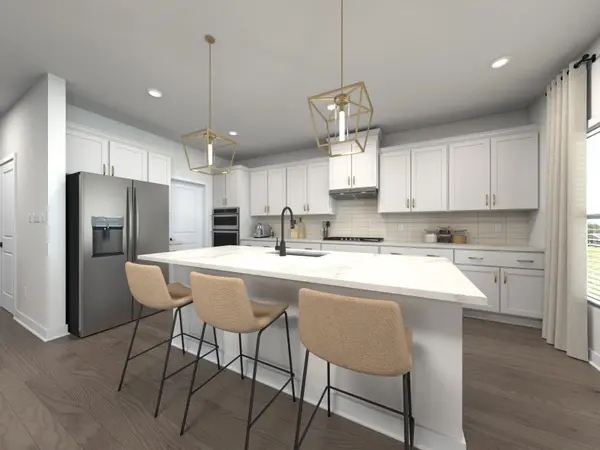
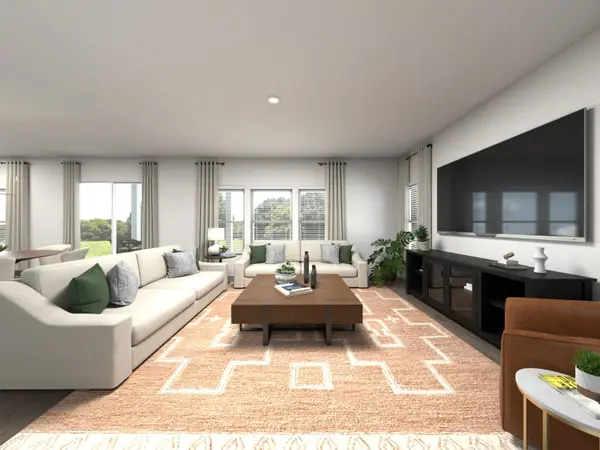
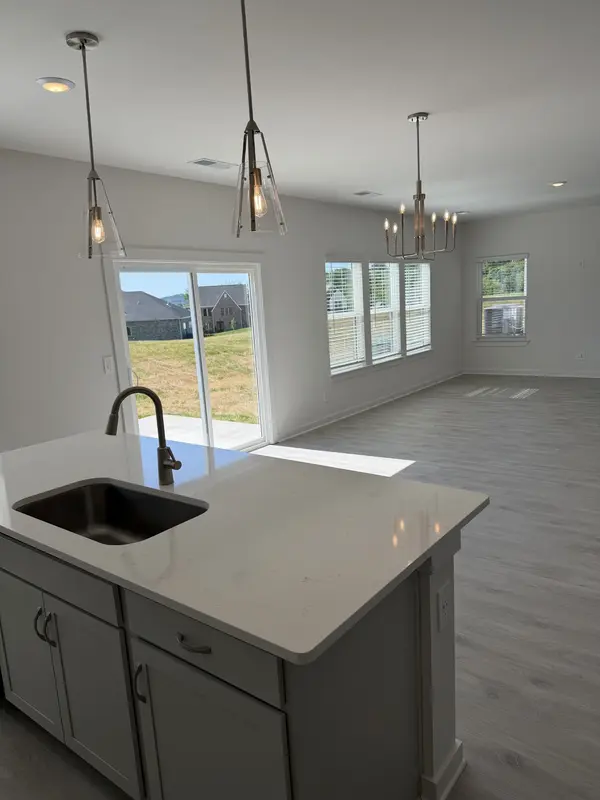
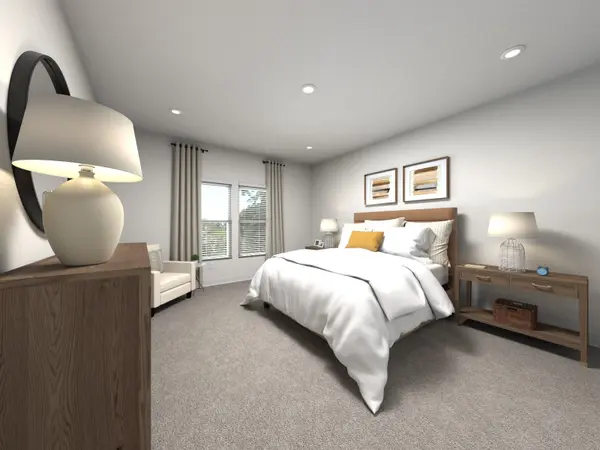
Discover this brand-new Meritage Home in the inviting Mansker Farms Community of Hendersonville TN. Featuring 4 Bedrooms, 2.5 Baths, plus flex Office space or Dining Room, this modern home is designed for comfort and style. Enjoy energy efficient construction that keeps utility costs low and enhances healthy everyday living. The Kitchen Island overlooks large open Living Room. Built in Drop Zone by Garage door and Tankless Water Heater. Upstairs, the Loft separates the secondary bedrooms from the Primary Suite. Key location close to Nashville, great Sumner County Schools, and Pope Preparatory School. Enjoy the views of the foothills. Seller offerings include: up to $20,000 in Buyers Closing Costs, Fully sodded yard, all appliances including Washer/Dryer-WHAT? and blinds throughout. Extra bonus closet for extra pantry space or storage. Residents can enjoy 2 community pools, pickleball courts, and common areas perfect for relaxation or social gatherings.
Location
State TN
County Sumner County
Interior
Interior Features Air Filter, Built-in Features, Extra Closets, Open Floorplan, Pantry, Smart Camera(s)/Recording, Walk-In Closet(s)
Heating Electric
Cooling Central Air, Electric
Flooring Carpet, Laminate, Tile
Fireplace N
Appliance Gas Range, Dishwasher, Disposal, Dryer, ENERGY STAR Qualified Appliances, Ice Maker, Microwave, Refrigerator, Stainless Steel Appliance(s), Washer
Exterior
Garage Spaces 2.0
Utilities Available Electricity Available, Water Available
Amenities Available Park, Pickleball Court(s), Playground, Pool
View Y/N false
Private Pool false
Building
Lot Description Level, Views
Story 2
Sewer Public Sewer
Water Public
Structure Type Hardboard Siding,Brick
New Construction false
Schools
Elementary Schools Madison Creek Elementary
Middle Schools T. W. Hunter Middle School
High Schools Beech Sr High School
Others
HOA Fee Include Maintenance Grounds,Recreation Facilities
Senior Community false
Special Listing Condition Standard
Read Less Info
Want to know what your home might be worth? Contact us for a FREE valuation!

Our team is ready to help you sell your home for the highest possible price ASAP

© 2026 Listings courtesy of RealTrac as distributed by MLS GRID. All Rights Reserved.

