


Bought with Lauren Reese
$800,000
$825,000
3.0%For more information regarding the value of a property, please contact us for a free consultation.
4 Beds
3 Baths
3,040 SqFt
SOLD DATE : 09/03/2026
Key Details
Sold Price $800,000
Property Type Single Family Home
Sub Type Horizontal Property Regime - Detached
Listing Status Sold
Purchase Type For Sale
Square Footage 3,040 sqft
Price per Sqft $263
Subdivision The Cottages At 502 Rosebank Avenue
MLS Listing ID 3112719
Sold Date 09/03/26
Bedrooms 4
Full Baths 3
HOA Y/N No
Year Built 2016
Annual Tax Amount $4,908
Lot Size 1,742 Sqft
Acres 0.04
Property Sub-Type Horizontal Property Regime - Detached
Property Description
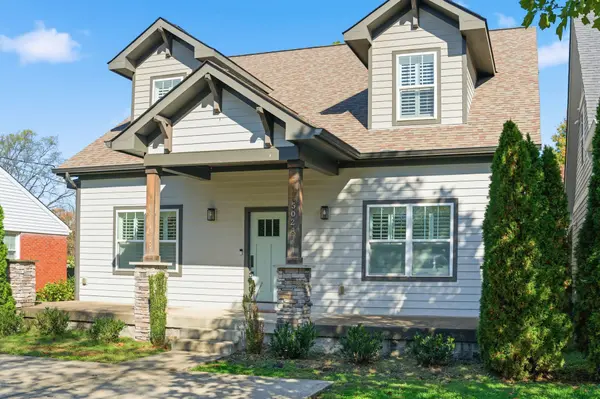
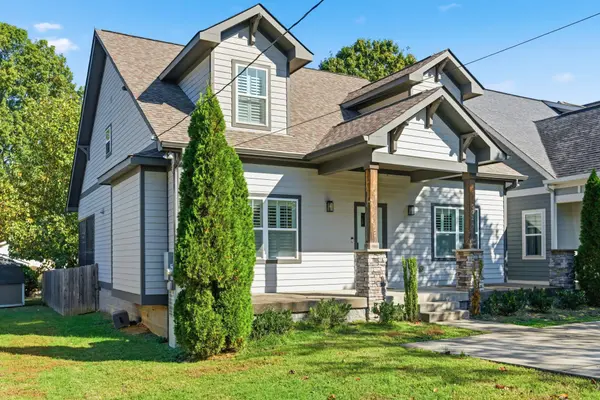
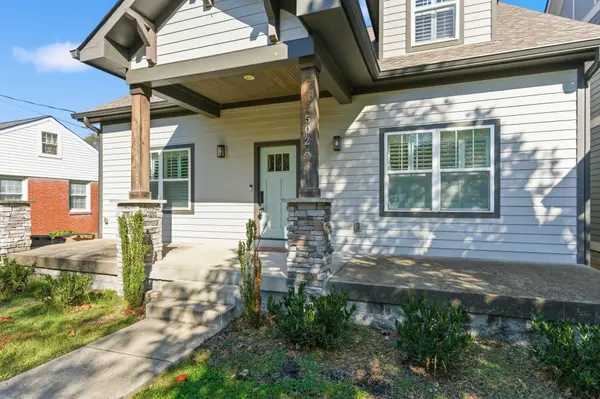
New price & offering an Assumable VA Loan option at 3.75% for qualified buyers! Located in the highly sought-after Rosebank/Porter Heights neighborhood. Highlights include extensive white oak hardwood floors, energy-efficient windows with plantation shutters, and custom built-ins throughout.
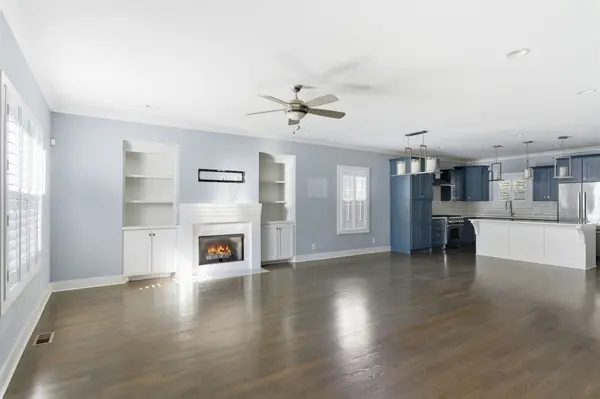
Open-concept kitchen/ family room, and living area anchored by a gas fireplace in the sitting area. Kitchen features high-end appliances, custom quartz countertops, abundant cabinetry, upgraded lighting, and a designer tile backsplash. The main-level primary suite provides comfort and privacy, while an additional guest bedroom or home office and full bath add versatility. A screened-in patio, accessible from both the kitchen and primary suite, extends the living space outdoors.
Upstairs includes two spacious bedrooms and a large bonus room ideal for a media room, playroom, or additional lounge space.
Additional upgrades include a tankless water heater, full-size washer and dryer, pre-wiring for surround sound and a security system, a new HVAC system installed in 2025, and a recently installed Flo-Tech water softener and filtration system.
Conveniently located minutes from Five Points, Shelby Bottoms Greenway, Riverside Village, East Nashville dining, and local favorites like Rosepepper Cantina and Mitchell Delicatessen, with quick access to Downtown Nashville and Nissan Stadium. Impeccable service records for all major systems are available with an accepted offer.
Location
State TN
County Davidson County
Rooms
Main Level Bedrooms 2
Interior
Interior Features Air Filter, Bookcases, Built-in Features, Ceiling Fan(s), High Ceilings, Open Floorplan, Walk-In Closet(s), High Speed Internet
Heating Central, Natural Gas
Cooling Ceiling Fan(s), Central Air, Gas
Flooring Wood
Fireplaces Number 1
Fireplace Y
Appliance Built-In Gas Oven, Built-In Gas Range, Gas Range, Dishwasher, Disposal, Dryer, ENERGY STAR Qualified Appliances, Freezer, Ice Maker, Microwave, Refrigerator, Stainless Steel Appliance(s), Washer, Smart Appliance(s), Water Purifier
Exterior
Utilities Available Natural Gas Available, Water Available, Cable Connected
View Y/N false
Roof Type Asphalt
Private Pool false
Building
Lot Description Level
Story 2
Sewer Public Sewer
Water Public
Structure Type Fiber Cement
New Construction false
Schools
Elementary Schools Rosebank Elementary
Middle Schools Stratford Stem Magnet School Lower Campus
High Schools Stratford Stem Magnet School Upper Campus
Others
Senior Community false
Special Listing Condition Standard
Read Less Info
Want to know what your home might be worth? Contact us for a FREE valuation!

Our team is ready to help you sell your home for the highest possible price ASAP

© 2026 Listings courtesy of RealTrac as distributed by MLS GRID. All Rights Reserved.

