



Bought with Kelsey Woods
$158,500
$165,000
3.9%For more information regarding the value of a property, please contact us for a free consultation.
3 Beds
1 Bath
1,248 SqFt
SOLD DATE : 09/04/2026
Key Details
Sold Price $158,500
Property Type Single Family Home
Sub Type Single Family Residence
Listing Status Sold
Purchase Type For Sale
Square Footage 1,248 sqft
Price per Sqft $127
Subdivision Na
MLS Listing ID 3146436
Sold Date 09/04/26
Bedrooms 3
Full Baths 1
HOA Y/N No
Year Built 1961
Annual Tax Amount $599
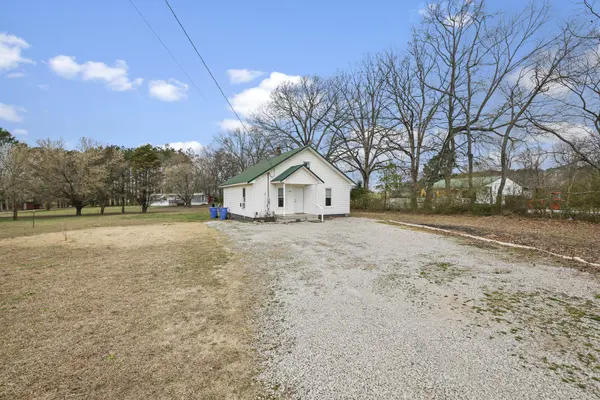
Lot Size 0.750 Acres
Acres 0.75
Property Sub-Type Single Family Residence
Property Description
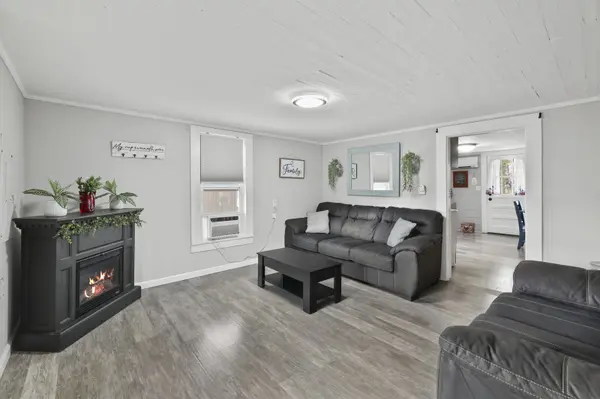
This charming 3-bedroom, 1-bath home offers 1,248 square feet of comfortable living space situated on a generous 0.75-acre lot, providing plenty of room to enjoy the outdoors. Step inside to a cozy living room that welcomes you into the home's inviting interior. The kitchen features an eat-in dining area highlighted by trey shiplap walls and cabinetry, adding character and a touch of modern farmhouse style to the space. Upstairs, a bonus area offers additional flexibility, perfect for a hobby space, playroom, office, or extra storage depending on your needs. The interior has been thoughtfully updated, while the home maintains a simple, practical layout that makes everyday living easy. Outside, the spacious lot provides plenty of room for outdoor activities, gardening, or future possibilities. A solid, comfortable home with updates already in place and room to make it your own. Up to 1% lender credit on the loan amount when buyer uses Seller's Preferred Lender.
Location
State TN
County Lawrence County
Rooms
Main Level Bedrooms 1
Interior
Interior Features Ceiling Fan(s)
Heating Other
Cooling Other, Wall/Window Unit(s)
Flooring Laminate
Fireplace N
Appliance Electric Oven, Electric Range, Microwave, Refrigerator
Exterior
Utilities Available Water Available
View Y/N false
Roof Type Metal
Private Pool false
Building
Story 2
Sewer Septic Tank
Water Public
Structure Type Vinyl Siding
New Construction false
Schools
Elementary Schools Ethridge Elementary
Middle Schools Ethridge Elementary
High Schools Summertown High School
Others
Senior Community false
Special Listing Condition Standard
Read Less Info
Want to know what your home might be worth? Contact us for a FREE valuation!

Our team is ready to help you sell your home for the highest possible price ASAP

© 2026 Listings courtesy of RealTrac as distributed by MLS GRID. All Rights Reserved.

