
Bought with Kesley Brook Tucker
$1,000,000
$1,100,000
9.1%For more information regarding the value of a property, please contact us for a free consultation.
3 Beds
3 Baths
1,960 SqFt
SOLD DATE : 09/11/2026
Key Details
Sold Price $1,000,000
Property Type Single Family Home
Sub Type Single Family Residence
Listing Status Sold
Purchase Type For Sale
Square Footage 1,960 sqft
Price per Sqft $510
Subdivision Waterside On Douglas Phase 2
MLS Listing ID 3143386
Sold Date 09/11/26
Bedrooms 3
Full Baths 3
HOA Fees $62/ann
HOA Y/N Yes
Year Built 2024
Annual Tax Amount $3,233
Lot Size 3.230 Acres
Acres 3.23
Property Sub-Type Single Family Residence
Property Description
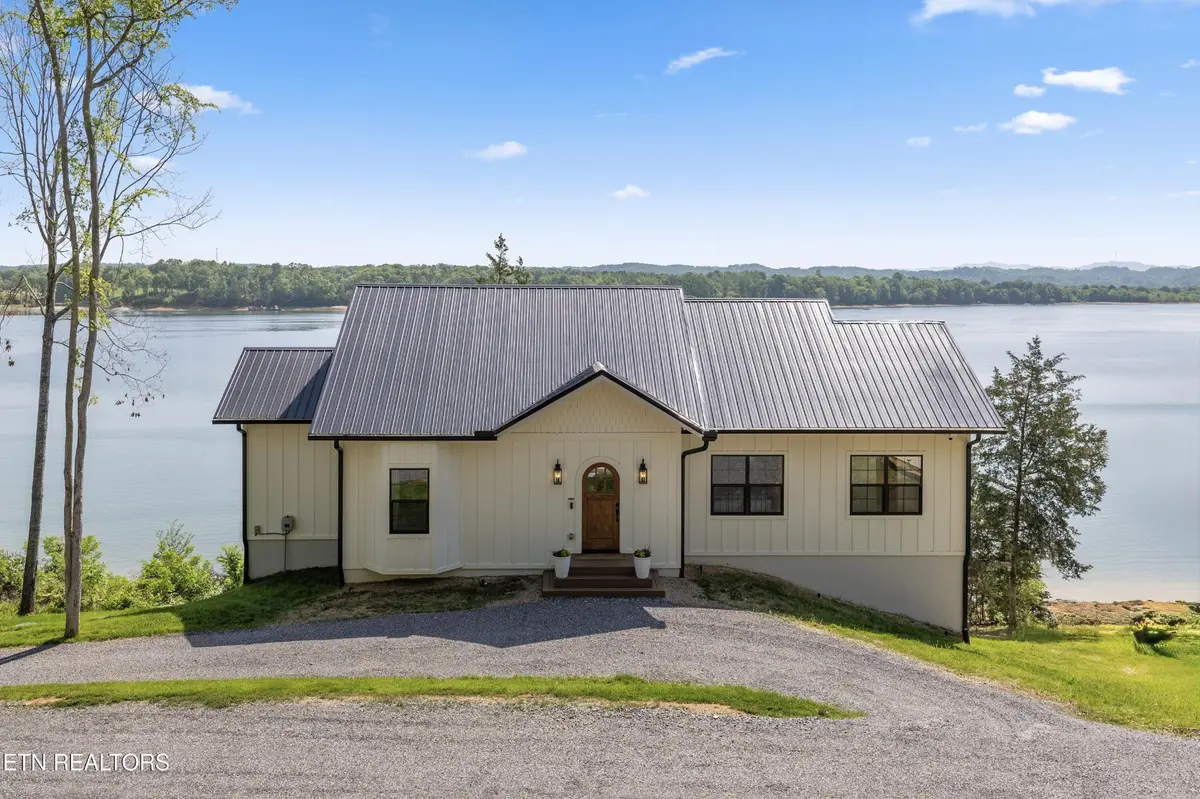
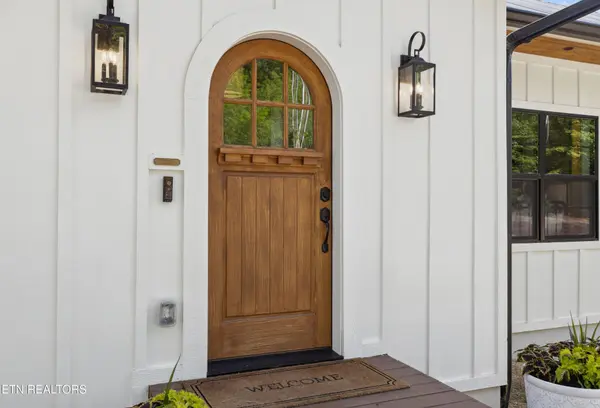
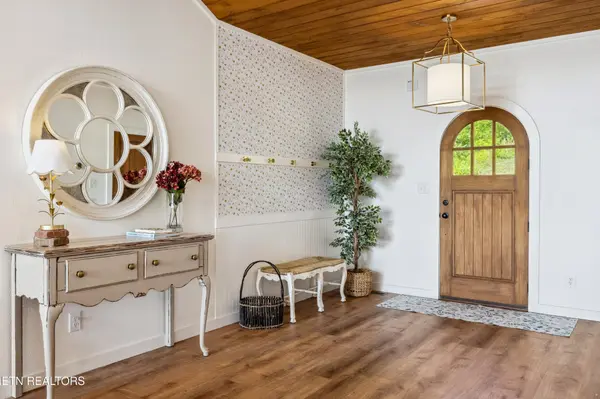
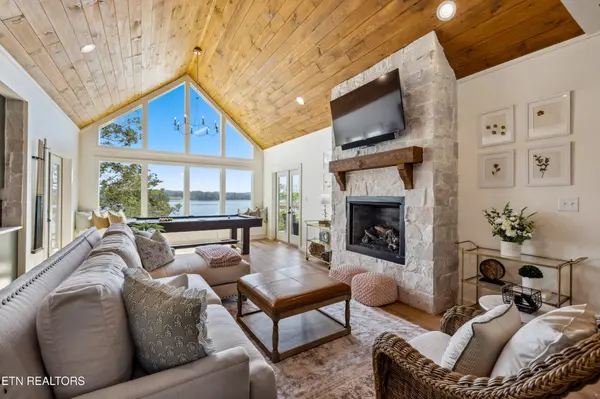
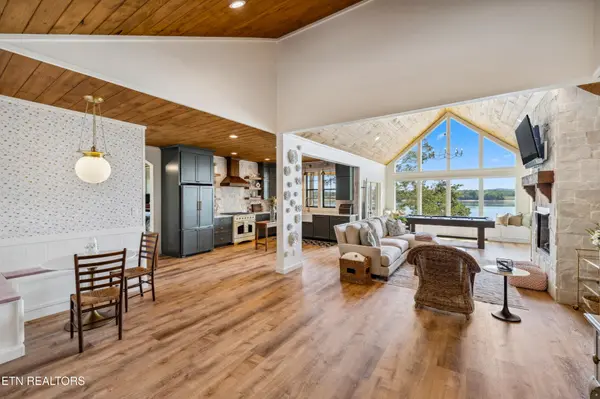
Welcome to Someday Cottage, a brand new (2025) custom waterfront home on the main channel of Douglas Lake in the gated Waterside community. Whether you're looking for a private lake retreat, a luxury second home, or a high-performing investment opportunity, this fully furnished, income-producing property blends cottage charm with elevated designer finishes, offering spectacular year-round water views, mountain backdrops, and immediate proven rental potential. Step inside through the statement arched front door and you'll immediately notice the craftsmanship and character. Vaulted tongue-and-groove wood ceilings throughout, arched entryways, and thoughtful details create warmth, beauty, and architectural distinction. High-end Ballard Design fixtures, curtains, and decor bring luxury to the Great Smoky Mountains. Oversized windows frame panoramic lake and mountain views, while the full-length built-in window seat invites you to sit, sip, and stay awhile. The 1,960 sq ft main level features 3 bedrooms and 3 full baths, including two en-suite bedrooms. Enjoy breathtaking lake views from the deep soaking tub in the primary bathroom or relax in the oversized shower. The walk-in closet is tastefully decorated with quality wallpaper and built-in shelving system. Wake up to crisp mountain air through the French doors leading to one of three covered patios. The heart of the home is the custom kitchen showcasing extra-tall deep green cabinetry, granite countertops, hidden built-in appliances, stone accent wall with floating wood shelves, and a gorgeous gold and cream Hallman gas range. No detail has been spared as proven by the Dutch pantry door and built-in breakfast nook. Enjoy three covered patios with a pass-through serving window to the outdoor bar, a perfect spot for dining while boats cruise by. Just inside, a stone gas fireplace anchors the living room, while the handcrafted Olhausen pool table offers the perfect entertainment space to watch the sunset and gather after
Location
State TN
County Jefferson County
Interior
Interior Features Ceiling Fan(s)
Heating Central, Propane
Cooling Central Air, Ceiling Fan(s)
Fireplaces Number 1
Fireplace Y
Appliance Dishwasher, Dryer, Microwave, Refrigerator, Washer
Exterior
Utilities Available Water Available
Amenities Available Pool, Gated
View Y/N true
View Mountain(s), Lake
Private Pool false
Building
Lot Description Other
Story 2
Sewer Public Sewer
Water Public
Structure Type Frame,Other
New Construction false
Schools
Elementary Schools Dandridge Elementary
Middle Schools Maury Middle School
High Schools Jefferson Co High School
Others
Senior Community false
Special Listing Condition Standard
Read Less Info
Want to know what your home might be worth? Contact us for a FREE valuation!

Our team is ready to help you sell your home for the highest possible price ASAP

© 2026 Listings courtesy of RealTrac as distributed by MLS GRID. All Rights Reserved.

