

Bought with NONMLS
$277,500
$279,900
0.9%For more information regarding the value of a property, please contact us for a free consultation.
3 Beds
2 Baths
1,260 SqFt
SOLD DATE : 08/19/2026
Key Details
Sold Price $277,500
Property Type Single Family Home
Sub Type Single Family Residence
Listing Status Sold
Purchase Type For Sale
Square Footage 1,260 sqft
Price per Sqft $220
Subdivision Castlebrooke Phase Iii
MLS Listing ID 3134928
Sold Date 08/19/26
Bedrooms 3
Full Baths 2
HOA Y/N No
Year Built 2005
Annual Tax Amount $1,067
Lot Size 0.560 Acres
Acres 0.56
Lot Dimensions 125 X200 IRR
Property Sub-Type Single Family Residence
Property Description
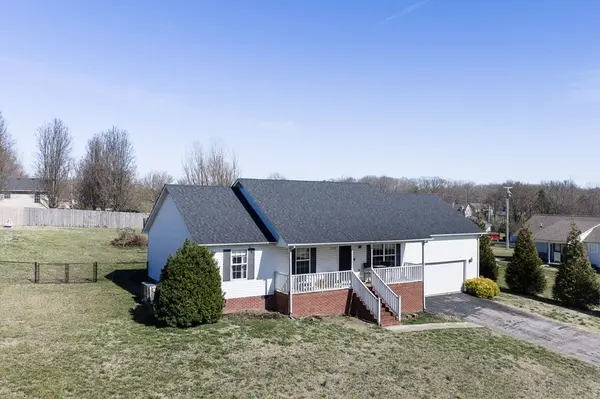
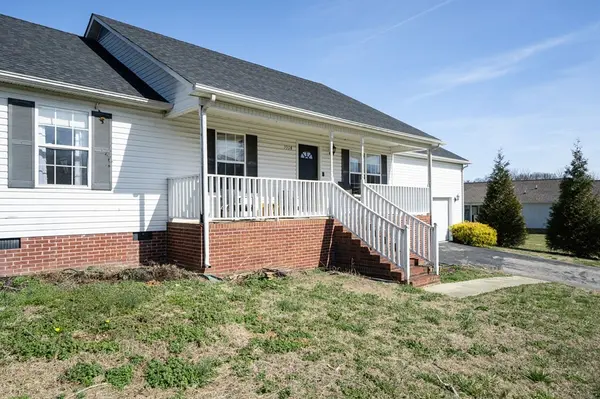
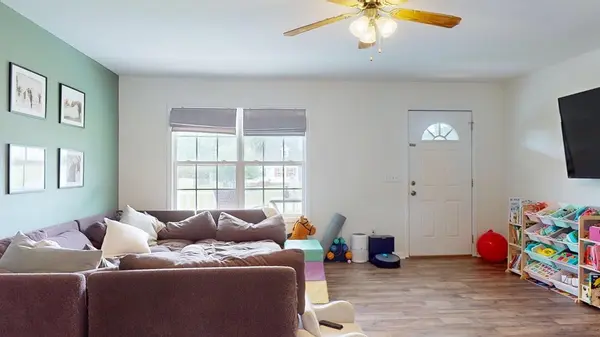
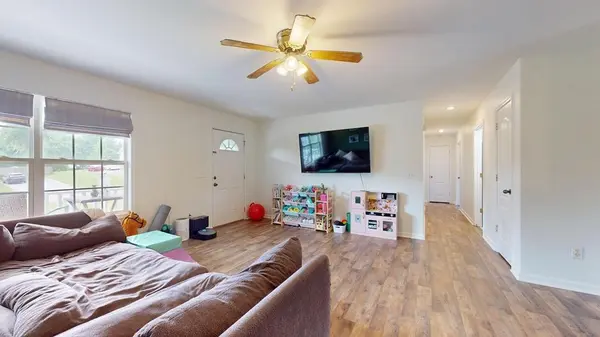
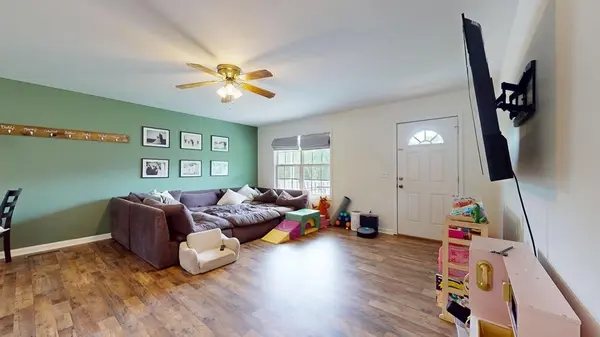
Welcome to 3914 Kings Court in Cookeville, a well-kept 3BD, 2BA ranch located in a great, established subdivision! This one-level home offers a comfortable, functional layout with an easy flow for everyday living. The kitchen comes complete with all appliances, making move-in simple and convenient. The oversized garage provides flexibility for extra storage, a workshop area, hobby space, or simply room for larger vehicles — a feature that's challenging to find at this price point. Situated on a beautiful half-acre lot, the fenced-in backyard offers plenty of room for pets, play, or gardening. Enjoy your morning coffee on the covered front porch, and fire up the grill on the open back deck — perfect for relaxed evenings at home. Conveniently located just minutes from shopping, dining, and everything Cookeville has to offer, this home is a solid opportunity in a desirable neighborhood. Come take a look or take the Virtual Tour here: https://my.matterport.com/show/?m=DdX2DLtkFe2&mls=1
Location
State TN
County Putnam County
Rooms
Main Level Bedrooms 3
Interior
Heating Central
Cooling Central Air
Flooring Carpet, Luxury Vinyl, Tile
Fireplace N
Appliance Electric Range, Dishwasher, Microwave, Refrigerator
Exterior
Garage Spaces 2.0
Utilities Available Water Available
View Y/N false
Private Pool false
Building
Story 1
Sewer Septic Tank
Water Private
Structure Type Frame
New Construction false
Schools
Elementary Schools Cane Creek Elementary
Middle Schools Upperman Middle School
High Schools Upperman High School
Others
Senior Community false
Special Listing Condition Standard
Read Less Info
Want to know what your home might be worth? Contact us for a FREE valuation!

Our team is ready to help you sell your home for the highest possible price ASAP

© 2026 Listings courtesy of RealTrac as distributed by MLS GRID. All Rights Reserved.

