




Bought with William Eilf
$683,000
$689,900
1.0%For more information regarding the value of a property, please contact us for a free consultation.
4 Beds
3 Baths
2,981 SqFt
SOLD DATE : 09/21/2026
Key Details
Sold Price $683,000
Property Type Single Family Home
Sub Type Single Family Residence
Listing Status Sold
Purchase Type For Sale
Square Footage 2,981 sqft
Price per Sqft $229
Subdivision Autumn Ridge
MLS Listing ID 3519299
Sold Date 09/21/26
Bedrooms 4
Full Baths 3
HOA Y/N No
Year Built 2018
Annual Tax Amount $3,947
Lot Size 0.590 Acres
Acres 0.59
Property Sub-Type Single Family Residence
Property Description
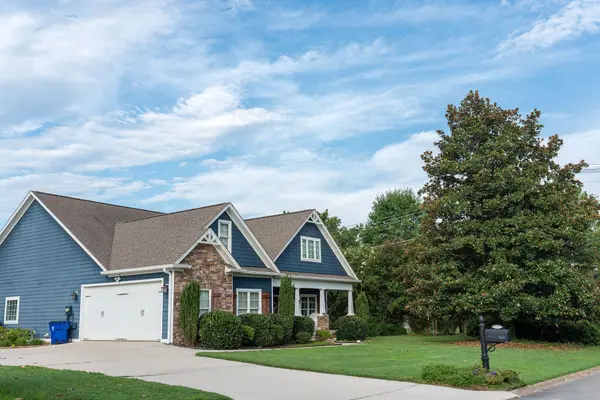
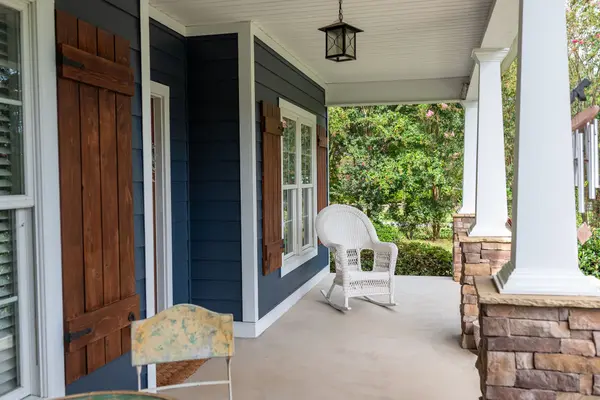
Welcome to the Autumn Ridge neighborhood.This lovely newly constructed home from 2016 is nestled in a small neighborhood of 21 homes. Set on a beautiful corner lot in desirable Northwest Cleveland, this spacious home offers 4 bedrooms, 3 baths, and nearly 3,000 sq ft. Start your morning on the welcoming front porch as the sun rises. Inside, you'll find an open-concept living area with plenty of natural light. The kitchen offers ample cabinetry and counter space, plus an eat-in area perfect for casual meals. Off the foyer, you'll find a separate formal dining space for gathering around the table. The primary suite is conveniently located on the main level and includes a private en suite bathroom, a spacious walk-in closet, and its own dedicated laundry unit. Two more bedrooms, a full bath, and another laundry/utility room round out the main level. The second level boasts a large bonus room that offers plenty of flexibility for a cozy second living space, a full bathroom, and the home's fourth bedroom. In addition, the walk-out attic offers storage or could be a 5th bedroom.
Outside, you will find a large, fully fenced backyard with plenty of space for entertaining and relaxing evenings at home. Spend warm summer days in the saltwater pool or cozy nights around the built-in fire pit.
Recent improvements include a new aluminum fence installed in 2024, along with a new pool pump and salt cell in 2026. With a spacious floor plan, a fantastic backyard, and a convenient NW Cleveland location, this home is easy to settle into and enjoy.
Location
State TN
County Bradley County
Rooms
Main Level Bedrooms 3
Interior
Interior Features High Speed Internet
Heating Central
Cooling Central Air
Flooring Carpet, Wood, Tile
Fireplaces Number 1
Fireplace Y
Appliance Electric Oven, Cooktop
Exterior
Garage Spaces 2.0
Pool In Ground
Utilities Available Water Available, Cable Connected
View Y/N false
Roof Type Asphalt
Private Pool true
Building
Lot Description Corner Lot
Story 2
Sewer Public Sewer
Water Public
Structure Type Fiber Cement
New Construction false
Schools
Elementary Schools Candy'S Creek Cherokee Elementary School
Middle Schools Cleveland Middle
High Schools Cleveland High
Others
Senior Community false
Special Listing Condition Standard
Read Less Info
Want to know what your home might be worth? Contact us for a FREE valuation!

Our team is ready to help you sell your home for the highest possible price ASAP

© 2026 Listings courtesy of RealTrac as distributed by MLS GRID. All Rights Reserved.

