




Bought with Dean Nelson
$390,000
$399,900
2.5%For more information regarding the value of a property, please contact us for a free consultation.
3 Beds
3 Baths
1,952 SqFt
SOLD DATE : 09/18/2026
Key Details
Sold Price $390,000
Property Type Single Family Home
Sub Type Single Family Residence
Listing Status Sold
Purchase Type For Sale
Square Footage 1,952 sqft
Price per Sqft $199
Subdivision Abbington Downs Ph 1 Sec 2
MLS Listing ID 3306417
Sold Date 09/18/26
Bedrooms 3
Full Baths 2
Half Baths 1
HOA Fees $25/mo
HOA Y/N Yes
Year Built 2017
Annual Tax Amount $2,172
Lot Size 7,405 Sqft
Acres 0.17
Lot Dimensions 60X115.77 IRR
Property Sub-Type Single Family Residence
Property Description
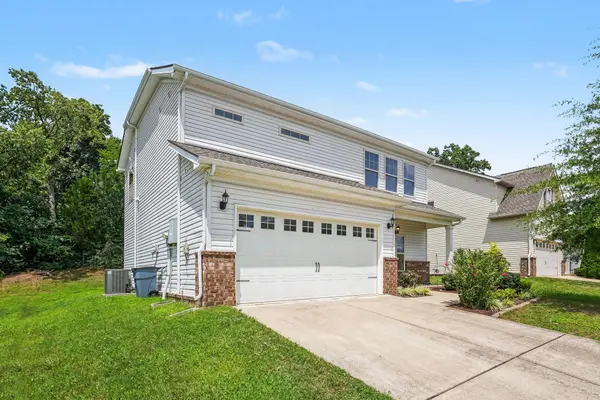
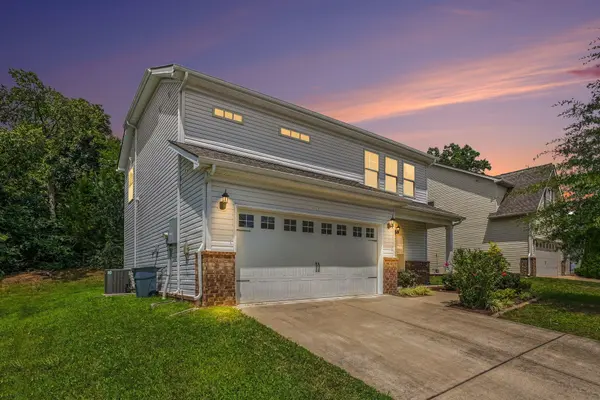
Welcome to 1034 Keeneland Drive, where style, comfort, and unbeatable value come together in the heart of Spring Hill! This move-in-ready 3-bedroom, 2.5-bath home features a bright, open-concept layout that's perfect for both everyday living and effortless entertaining.
The kitchen is equipped with stainless steel appliances, a gas range, and flows seamlessly into the main living area. Brand-new luxury vinyl plank flooring throughout the home adds a fresh, modern touch, while upstairs you'll find spacious bedrooms, including a comfortable primary suite with tray ceilings and a walk-in tile shower.
Step outside to enjoy the privacy of backing to peaceful green space with no rear neighbors. Sidewalk-lined streets and a nearby cul-de-sac create the perfect setting for evening strolls, bike rides, and outdoor play.
Zoned for the highly sought-after Battle Creek Middle and Battle Creek High School, this home is also just minutes from shopping, dining, and convenient access to I-65. With thoughtful updates, an unbeatable location, and exceptional value, 1034 Keeneland Drive is one of the best opportunities on the market in Spring Hill. Don't miss your opportunity to make it yours!
Location
State TN
County Maury County
Interior
Interior Features Air Filter, Open Floorplan, Pantry, Walk-In Closet(s)
Heating Central, Electric, Natural Gas
Cooling Central Air, Electric
Flooring Carpet, Luxury Vinyl, Tile
Fireplace N
Appliance Electric Oven, Gas Range, Dishwasher, Dryer, Freezer, Microwave, Refrigerator, Stainless Steel Appliance(s), Washer
Exterior
Garage Spaces 2.0
Utilities Available Electricity Available, Natural Gas Available, Water Available
Amenities Available Sidewalks
View Y/N true
View Trees/Woods
Roof Type Asphalt
Private Pool false
Building
Lot Description Cleared, Cul-De-Sac, Level
Story 2
Sewer Public Sewer
Water Public
Structure Type Brick,Vinyl Siding
New Construction false
Schools
Elementary Schools Marvin Wright Elementary School
Middle Schools Battle Creek Middle School
High Schools Battle Creek High School
Others
HOA Fee Include Maintenance Grounds
Senior Community false
Special Listing Condition Standard
Read Less Info
Want to know what your home might be worth? Contact us for a FREE valuation!

Our team is ready to help you sell your home for the highest possible price ASAP

© 2026 Listings courtesy of RealTrac as distributed by MLS GRID. All Rights Reserved.

