
Bought with David Hanson
$132,400
$155,000
14.6%For more information regarding the value of a property, please contact us for a free consultation.
3 Beds
2 Baths
1,100 SqFt
SOLD DATE : 09/21/2026
Key Details
Sold Price $132,400
Property Type Single Family Home
Sub Type Single Family Residence
Listing Status Sold
Purchase Type For Sale
Square Footage 1,100 sqft
Price per Sqft $120
Subdivision Bluff View
MLS Listing ID 3597289
Sold Date 09/21/26
Bedrooms 3
Full Baths 2
HOA Y/N No
Year Built 1997
Annual Tax Amount $1,363
Lot Size 0.390 Acres
Acres 0.39
Lot Dimensions 90X190
Property Sub-Type Single Family Residence
Property Description
*AS IS* LISTING
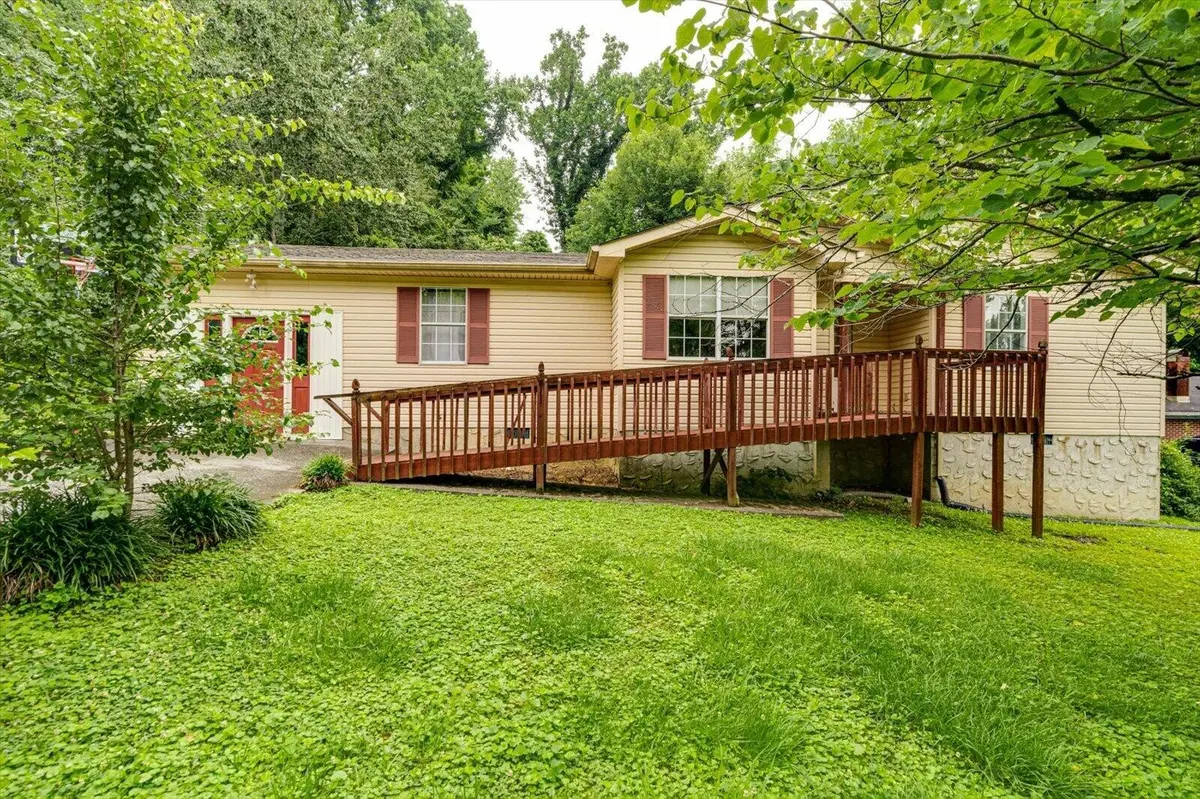
Bring your vision and your DIY attitude! This As-Is property is packed with potential for the right buyer. With an estimated MINIMUM After Repair Value of $234,000, this is a strong opportunity for buyers looking to renovate and build equity.
Property is clean and currently occupied.
Whether you're considering conventional financing (subject to lender approval), a renovation loan, private financing, or cash, this property offers an opportunity to create value and make it your own. Buyers should verify financing eligibility with their lender.
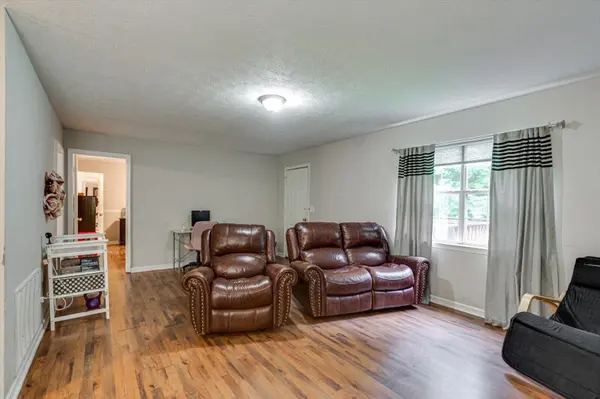
The home features a 3-bedroom layout with the primary suite positioned separately from the other two bedrooms, offering a desirable split floor plan. Located in a peaceful setting within walking distance to local schools, the property offers a balance of privacy and convenience.
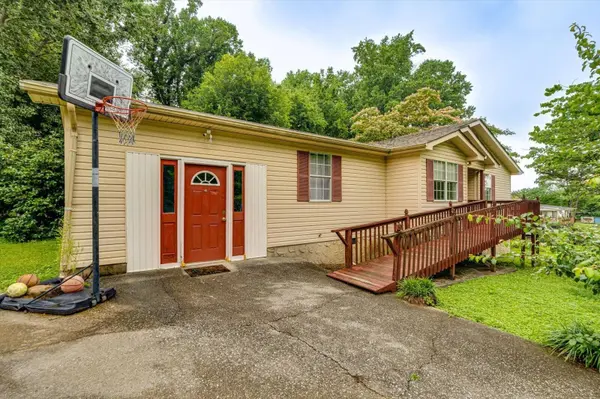
A unique value-add feature is the large climate-controlled flex space adjacent to the home, currently serving as the laundry area. It is only accessible via separate entrances at this time; however, adding a doorway from the kitchen could seamlessly incorporate this space into the main living area--creating additional square footage and flexible use options such as a bonus room, office, or expanded living space.
Seller will make no repairs. Opportunities for improvement include doors, windows, flooring, cabinetry, interior paint, deck repair/replacement, and a few minor electrical repairs. A great chance to build sweat equity and make it your own.
Location
State GA
County Walker County
Interior
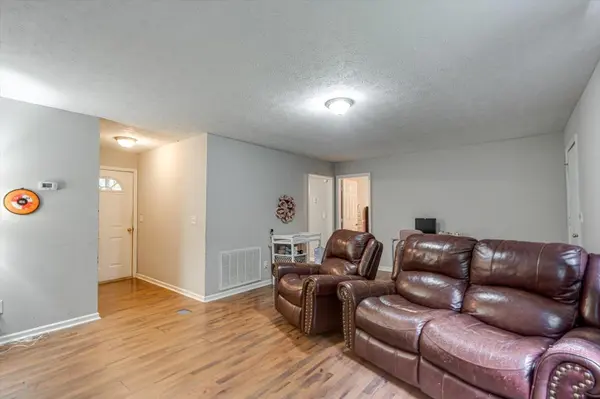
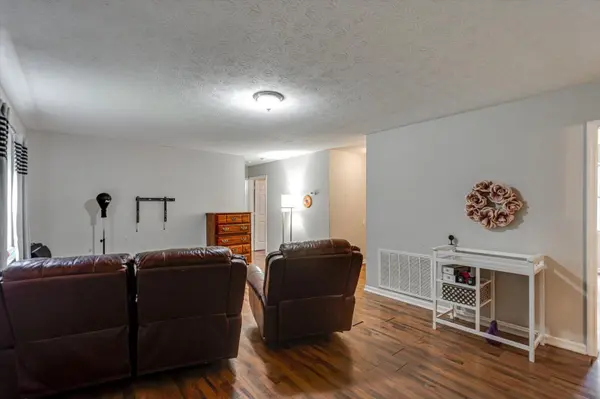
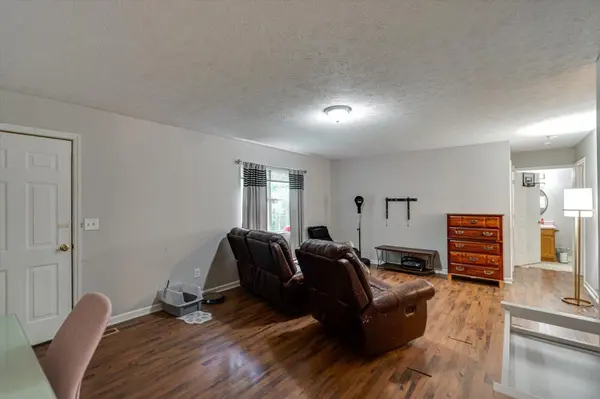
Interior Features Open Floorplan
Heating Central
Cooling Central Air, Electric
Flooring Wood
Fireplace N
Appliance Refrigerator, Electric Range, Dishwasher
Exterior
Utilities Available Electricity Available, Water Available
View Y/N false
Roof Type Shingle
Private Pool false
Building
Story 1
Sewer Septic Tank
Water Public
Structure Type Vinyl Siding,Other
New Construction false
Schools
Elementary Schools Chattanooga Valley Elementary School
Middle Schools Chattanooga Valley Middle School
High Schools Ridgeland High School
Others
Senior Community false
Special Listing Condition Standard
Read Less Info
Want to know what your home might be worth? Contact us for a FREE valuation!

Our team is ready to help you sell your home for the highest possible price ASAP

© 2026 Listings courtesy of RealTrac as distributed by MLS GRID. All Rights Reserved.

