



Bought with Jody Gatlin
$480,000
$495,000
3.0%For more information regarding the value of a property, please contact us for a free consultation.
4 Beds
3 Baths
3,068 SqFt
SOLD DATE : 09/24/2026
Key Details
Sold Price $480,000
Property Type Single Family Home
Sub Type Single Family Residence
Listing Status Sold
Purchase Type For Sale
Square Footage 3,068 sqft
Price per Sqft $156
Subdivision Lakewood Estate
MLS Listing ID 3230001
Sold Date 09/24/26
Bedrooms 4
Full Baths 2
Half Baths 1
HOA Fees $22/ann
HOA Y/N Yes
Year Built 2003
Annual Tax Amount $2,829
Lot Size 0.460 Acres
Acres 0.46
Property Sub-Type Single Family Residence
Property Description
Beautiful updated 4BR/2.5BA Home in Lakewood Estate
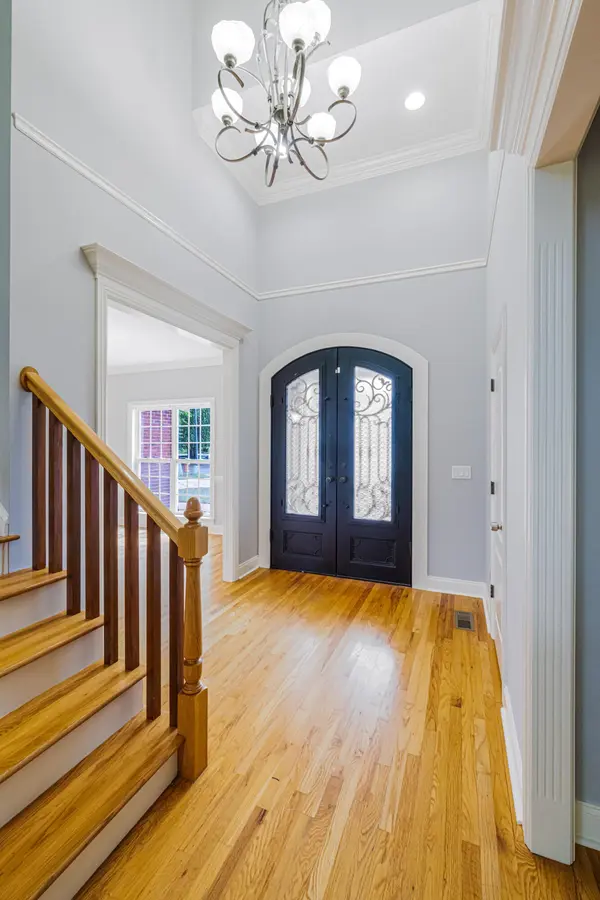
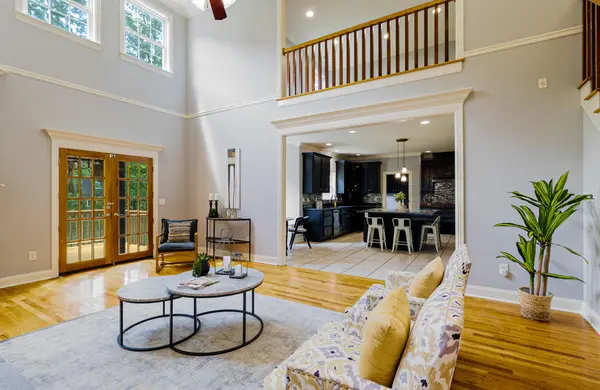
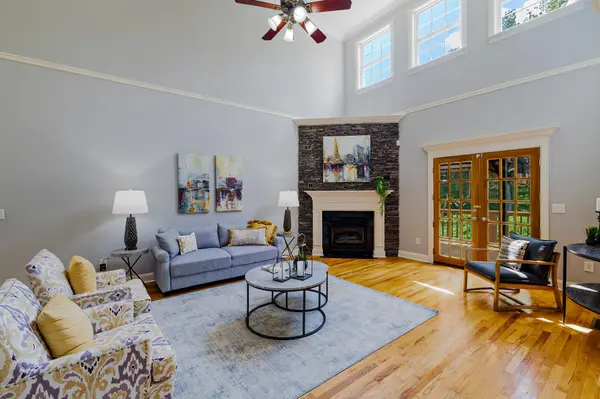
Located in a quiet cul-de-sac in the desirable Lakewood Estate Subdivision, this spacious home features exquisite custom entry doors, hardwood floors, a cozy stone fireplace, and a formal dining room. The gourmet kitchen includes a large island, gas cooktop, high-tech refrigerator, and built-in microwave. The main-level owner's suite offers tray ceilings, French doors to a brand-new deck, a jetted tub, custom tiled shower, and walk-in closet. Upstairs includes a bonus room plus 3 generous bedrooms. Fresh paint and new carpet throughout. A must-see! Buyer's to verify lot size and school zones
Location
State TN
County Bradley County
Rooms
Main Level Bedrooms 4
Interior
Interior Features Ceiling Fan(s), Walk-In Closet(s), High Ceilings, High Speed Internet
Heating Natural Gas, Central
Cooling Other, Central Air
Flooring Carpet, Wood, Tile
Fireplaces Number 1
Fireplace Y
Appliance Electric Oven, Cooktop, Dishwasher, Refrigerator, Disposal
Exterior
Garage Spaces 2.0
Utilities Available Natural Gas Available, Water Available
Amenities Available Playground
View Y/N false
Roof Type Shingle
Private Pool false
Building
Lot Description Sloped, Level
Story 2
Sewer Public Sewer
Water Public
Structure Type Vinyl Siding,Other
New Construction false
Schools
Elementary Schools Candy'S Creek Cherokee Elementary School
Middle Schools Cleveland Middle
High Schools Cleveland High
Others
Senior Community false
Special Listing Condition Standard
Read Less Info
Want to know what your home might be worth? Contact us for a FREE valuation!

Our team is ready to help you sell your home for the highest possible price ASAP

© 2026 Listings courtesy of RealTrac as distributed by MLS GRID. All Rights Reserved.

