

Bought with Patrick Harner | The Legacy Group
$442,000
$454,900
2.8%For more information regarding the value of a property, please contact us for a free consultation.
3 Beds
3 Baths
2,262 SqFt
SOLD DATE : 09/23/2026
Key Details
Sold Price $442,000
Property Type Single Family Home
Sub Type Single Family Residence
Listing Status Sold
Purchase Type For Sale
Square Footage 2,262 sqft
Price per Sqft $195
Subdivision Buchanan Estates Sec 6 Ph 4
MLS Listing ID 3314869
Sold Date 09/23/26
Bedrooms 3
Full Baths 2
Half Baths 1
HOA Y/N No
Year Built 2016
Annual Tax Amount $1,759
Lot Size 0.500 Acres
Acres 0.5
Lot Dimensions 84.01x255
Property Sub-Type Single Family Residence
Property Description
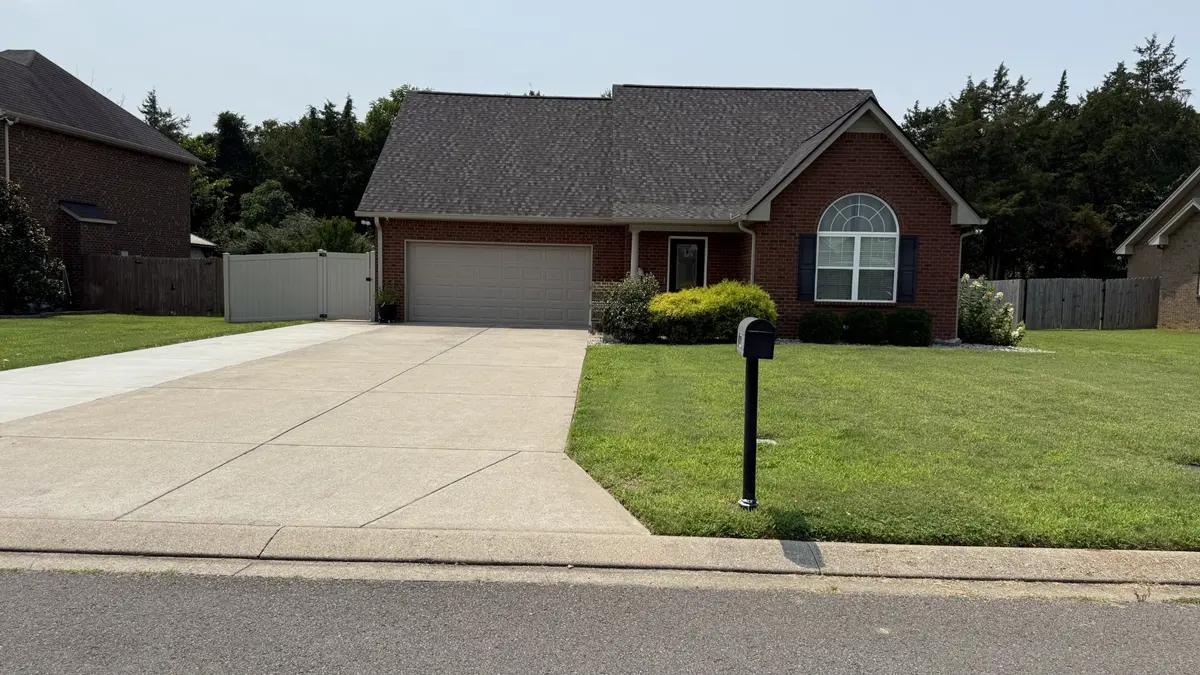
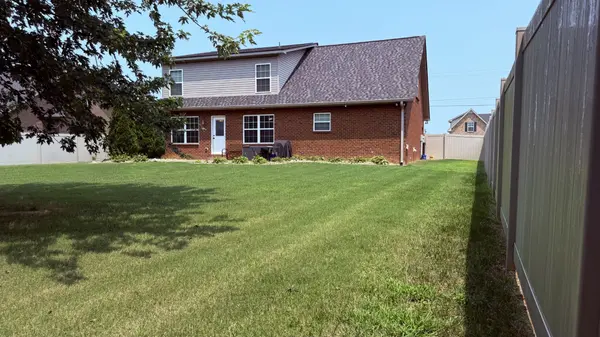
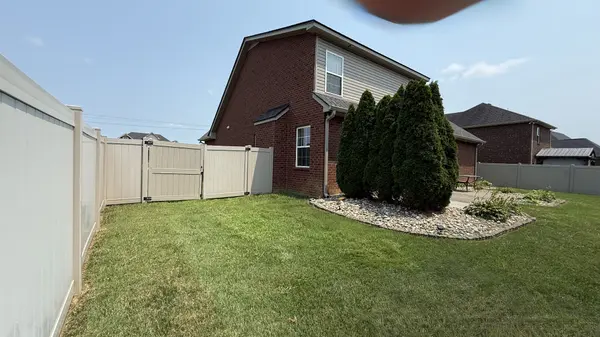
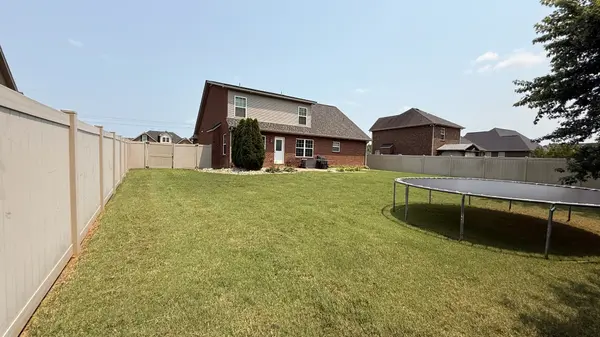
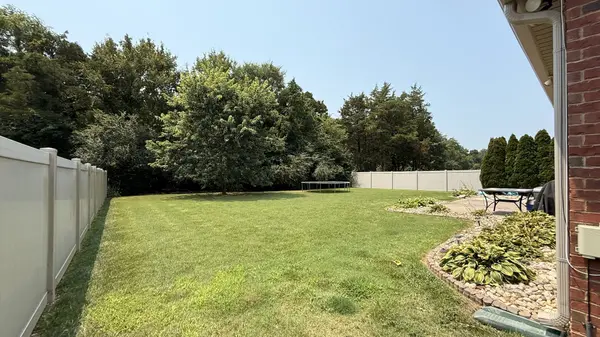
Well maintained home on a beautiful 1/2 acre lot with it's own wooded retreat in the back lot completely fenced in to enjoy nature or campfire, roomy 2 car garage, concrete drive with extra parking. Home is equipped with stainless steel appliances, water filtration system, water softner. Ring camera stays, Smart Q garage door opener, (approx. 5 minute drive to Plainview Elementary) New Roof, Gutters/Down spouts in 2024, Custom Blinds, Plenty of storage. New Bucees coming soon to this area ***NO CITY TAXES! ***NO HOA!
Location
State TN
County Rutherford County
Rooms
Main Level Bedrooms 1
Interior
Interior Features Ceiling Fan(s), High Ceilings, Open Floorplan
Heating Electric
Cooling Central Air
Flooring Carpet, Wood, Tile
Fireplaces Number 1
Fireplace Y
Appliance Built-In Electric Oven, Dishwasher, Disposal, Microwave, Refrigerator, Water Purifier
Exterior
Garage Spaces 2.0
Utilities Available Electricity Available, Water Available
View Y/N true
View Trees/Woods
Roof Type Shingle
Private Pool false
Building
Lot Description Cleared, Level, Wooded
Story 2
Sewer Public Sewer
Water Public
Structure Type Brick
New Construction false
Schools
Elementary Schools Plainview Elementary School
Middle Schools Whitworth-Buchanan Middle School
High Schools Riverdale High School
Others
Senior Community false
Special Listing Condition Standard
Read Less Info
Want to know what your home might be worth? Contact us for a FREE valuation!

Our team is ready to help you sell your home for the highest possible price ASAP

© 2026 Listings courtesy of RealTrac as distributed by MLS GRID. All Rights Reserved.

