


Bought with Nikki Spurlock
$420,000
$409,000
2.7%For more information regarding the value of a property, please contact us for a free consultation.
3 Beds
2 Baths
1,896 SqFt
SOLD DATE : 10/01/2026
Key Details
Sold Price $420,000
Property Type Single Family Home
Sub Type Single Family Residence
Listing Status Sold
Purchase Type For Sale
Square Footage 1,896 sqft
Price per Sqft $221
MLS Listing ID 3255449
Sold Date 10/01/26
Bedrooms 3
Full Baths 2
HOA Y/N No
Year Built 1976
Annual Tax Amount $996
Lot Size 2.220 Acres
Acres 2.22
Lot Dimensions 2.22 Acres
Property Sub-Type Single Family Residence
Property Description
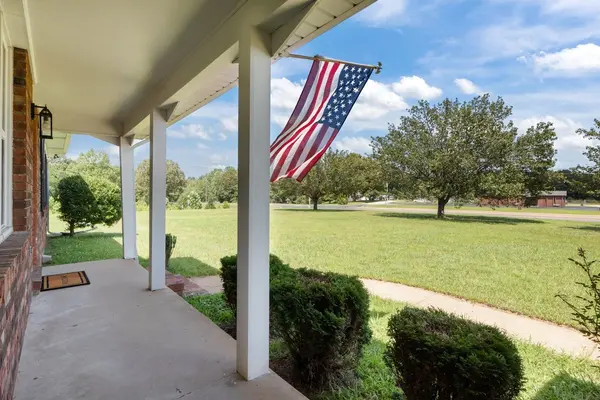
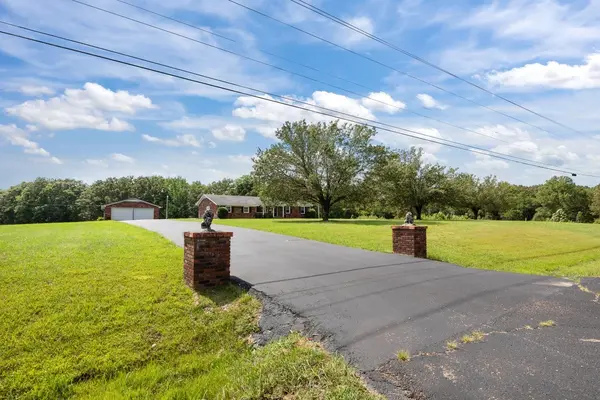
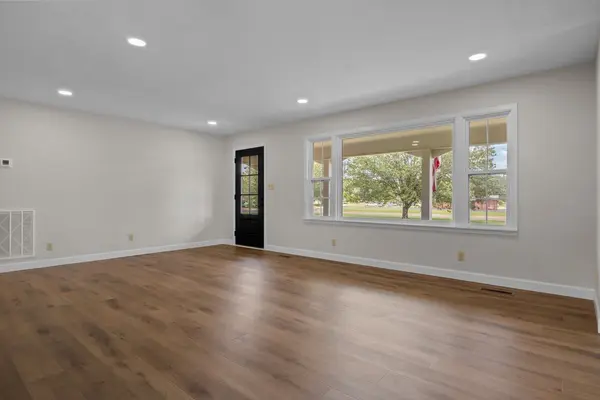
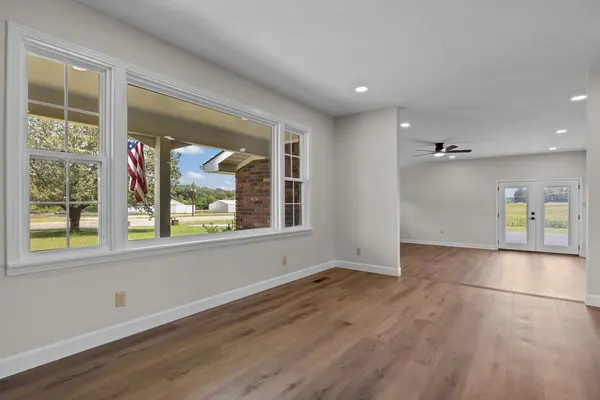
THIS STUNNING SHOW-STOPPER has been exquisitely updated and feels like a brand new custom build! Experience true open-concept living in a light-filled great room that flows into a chef's dream kitchen with a seamless transition into a sunlit dining space. Hand-picked, designer upgrades elevate every corner, featuring Santa Fe molded doors, premium lighting, pristine plumbing fixtures, and luxury vinyl plank flooring. The massive kitchen boasts bespoke custom cabinetry with soft-close mechanisms, quartz countertops, a farmhouse sink, stainless steel appliances, and a dynamic island with a breakfast bar that is the anchor of the home. Relax in the main living space or retreat to the separate den that is also the perfect canvas for a recreation or entertainment room. Well-appointed bedrooms offer peaceful retreats, complemented by spa-like baths. An oversized laundry room is equipped with a tankless water heater, and makes for the perfect mud room with a private entrance. Enjoy the outdoors from your covered front porch or the private rear patio overlooking a lush, level 2.22-acre yard. A paved driveway leads to a spacious two-car detached garage. Every detail is done—just move in! Additional acreage with a shop may be available, inquire with listing agent.
Location
State TN
County Benton County
Rooms
Main Level Bedrooms 3
Interior
Interior Features Ceiling Fan(s), Open Floorplan, Pantry, Redecorated, High Speed Internet, Kitchen Island
Heating Central, Natural Gas
Cooling Central Air, Electric
Flooring Luxury Vinyl
Fireplace N
Appliance Electric Oven, Electric Range, Dishwasher, Microwave, Refrigerator
Exterior
Garage Spaces 2.0
Utilities Available Electricity Available, Natural Gas Available, Water Available
View Y/N false
Roof Type Shingle
Private Pool false
Building
Lot Description Level
Story 1
Sewer Septic Tank
Water Public
Structure Type Brick
New Construction false
Schools
Elementary Schools Camden Elementary
Middle Schools Camden Jr High School
High Schools Camden Central High School
Others
Senior Community false
Special Listing Condition Standard
Read Less Info
Want to know what your home might be worth? Contact us for a FREE valuation!

Our team is ready to help you sell your home for the highest possible price ASAP

© 2026 Listings courtesy of RealTrac as distributed by MLS GRID. All Rights Reserved.

