

Bought with Joel Reyes
$375,000
$379,900
1.3%For more information regarding the value of a property, please contact us for a free consultation.
3 Beds
3 Baths
2,410 SqFt
SOLD DATE : 09/19/2024
Key Details
Sold Price $375,000
Property Type Single Family Home
Sub Type Single Family Residence
Listing Status Sold
Purchase Type For Sale
Square Footage 2,410 sqft
Price per Sqft $155
Subdivision Honey Oaks
MLS Listing ID 3605764
Sold Date 09/19/24
Bedrooms 3
Full Baths 2
Half Baths 1
HOA Fees $25/mo
HOA Y/N Yes
Year Built 2023
Annual Tax Amount $1,050
Lot Size 871 Sqft
Acres 0.02
Lot Dimensions 118.19 x 60 x IRR
Property Sub-Type Single Family Residence
Property Description
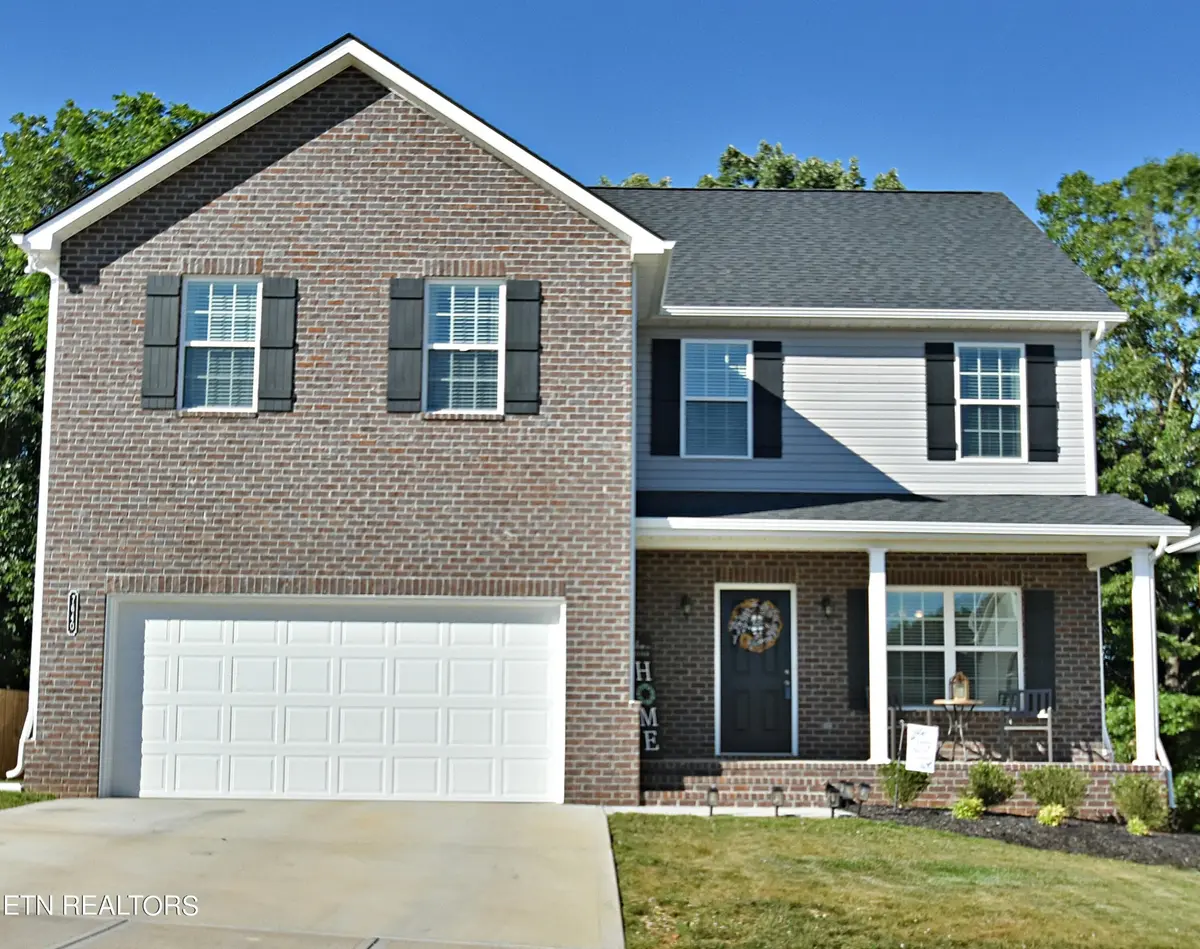
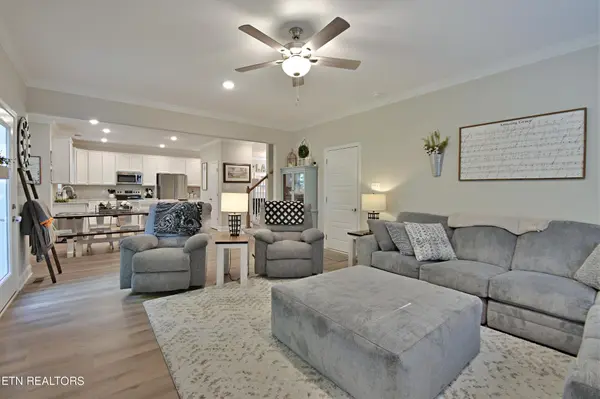
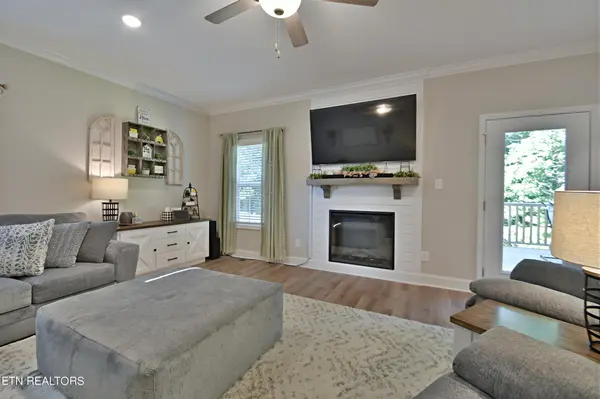
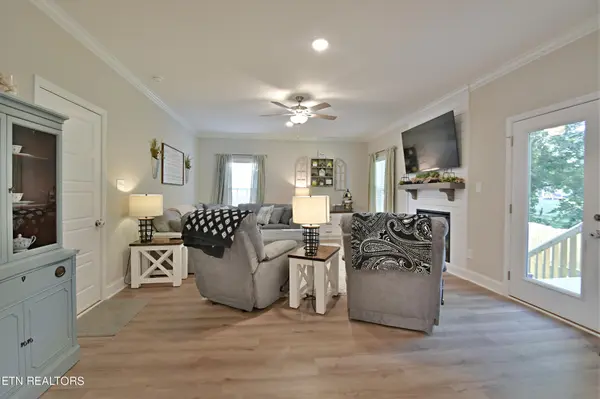
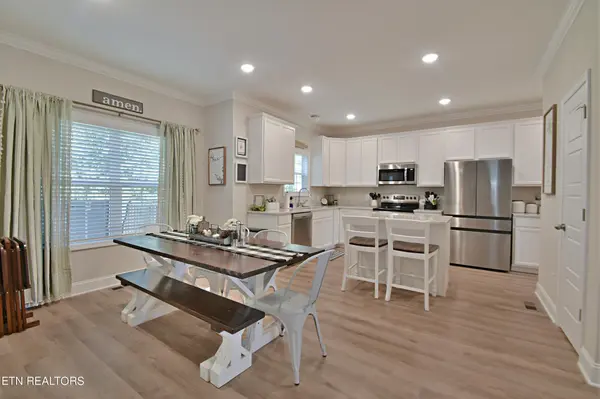
SELLIING DUE TO JOB RELOCATION: UNREAL PRICE : This beautiful Franklin Floor plan features 3 bedroom, 2.5 bathroom plus huge entertainment room . Open-concept floor plan, it is just right for entertaining. The downstairs has a large living room, kitchen with a breakfast nook, and formal dining room, 9ft ceilings and LVT floors. The living room has an electric fireplace with a shiplap wall feature. In the kitchen, there are granite countertops, upgraded level 2 cabinets, stainless steel appliances, an island, and a butler pantry. Upstairs, the primary bedroom has a large walk-in closet, en suite with separate vanities, walk-in shower, and linen closet. 2 additional bedrooms plus a large entertainment room are also upstairs. Outside, the home has a beautiful deck and private lot. Neighborhood amenities include sidewalks , street lights , pavilion and playground. Don't miss out on this opportunity to make this house your forever home!
Location
State TN
County Knox County
Interior
Interior Features Walk-In Closet(s), Pantry, Ceiling Fan(s)
Heating Central, Electric, Heat Pump
Cooling Central Air, Ceiling Fan(s)
Flooring Carpet, Other, Vinyl
Fireplaces Number 1
Fireplace Y
Appliance Dishwasher, Disposal, Microwave, Range, Oven
Exterior
Garage Spaces 2.0
Utilities Available Electricity Available, Water Available
Amenities Available Playground, Sidewalks
View Y/N false
Private Pool false
Building
Lot Description Level
Story 2
Sewer Public Sewer
Water Public
Structure Type Vinyl Siding,Other,Brick
New Construction false
Schools
Elementary Schools Gibbs Elementary
Middle Schools Gibbs Middle School
High Schools Gibbs High School
Others
Senior Community false
Special Listing Condition Standard
Read Less Info
Want to know what your home might be worth? Contact us for a FREE valuation!

Our team is ready to help you sell your home for the highest possible price ASAP

© 2026 Listings courtesy of RealTrac as distributed by MLS GRID. All Rights Reserved.

