


Bought with Cristen Bell
$369,000
$379,000
2.6%For more information regarding the value of a property, please contact us for a free consultation.
5 Beds
3 Baths
3,908 SqFt
SOLD DATE : 10/01/2026
Key Details
Sold Price $369,000
Property Type Single Family Home
Sub Type Single Family Residence
Listing Status Sold
Purchase Type For Sale
Square Footage 3,908 sqft
Price per Sqft $94
Subdivision Southern Hills
MLS Listing ID 3211632
Sold Date 10/01/26
Bedrooms 5
Full Baths 2
Half Baths 1
HOA Y/N No
Year Built 1972
Annual Tax Amount $2,212
Lot Size 0.890 Acres
Acres 0.89
Property Sub-Type Single Family Residence
Property Description
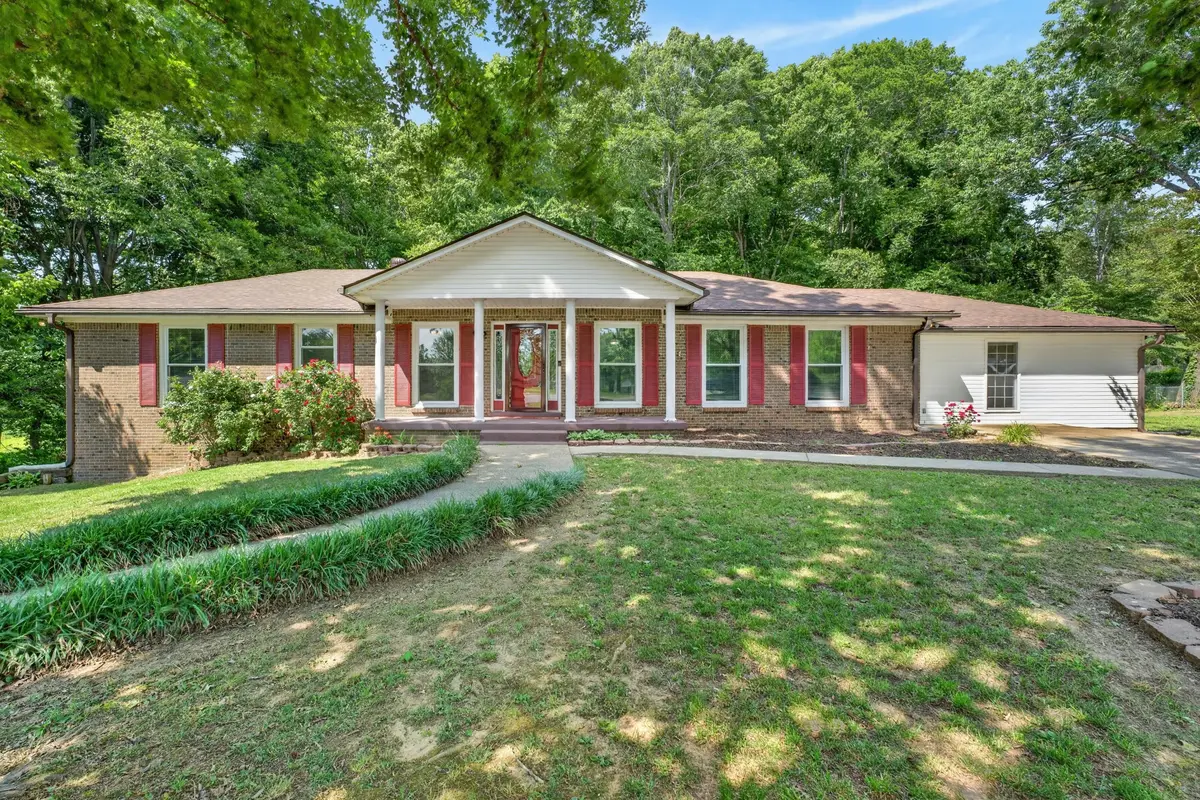
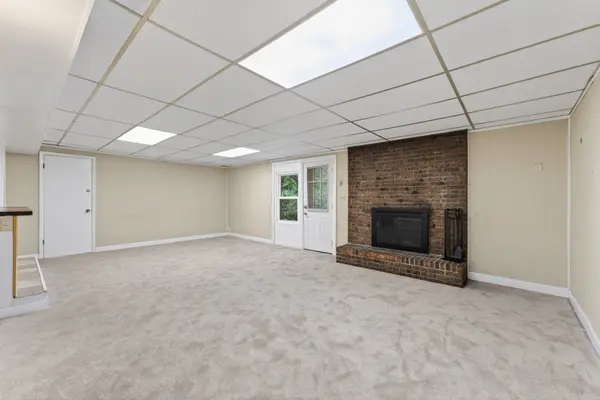
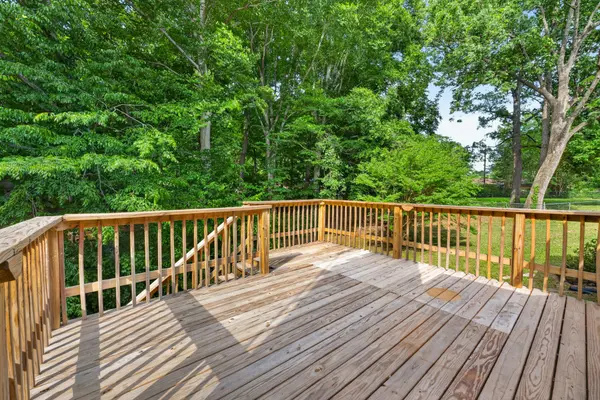
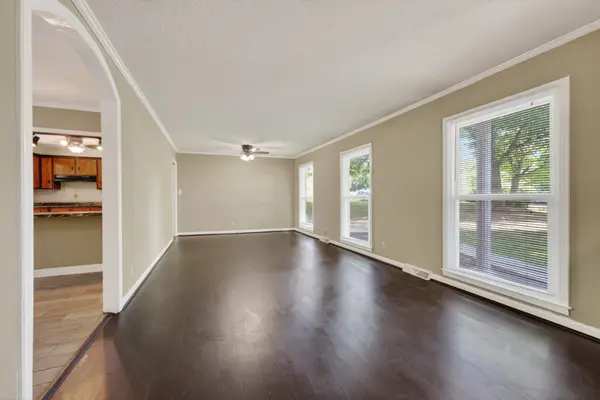
**New Price** **Seller to offer a 1-Year Home Warranty** Spacious brick home offering a full basement and an incredible amount of square footage, situated on almost an acre! This versatile floor plan features 3 separate living areas, including a front living room, cozy den with fireplace, and an additional flex space off the kitchen that's perfect for a playroom, home office, or hobby room. The main level offers 4 bedrooms and NO CARPET throughout! The huge finished basement provides even more living space with a half bath and kitchenette, making it ideal for entertaining, guests, or multi-generational living. Major updates include a new roof in 2023, new windows in 2020, and a water heater approximately 4 years old. Outside, you'll find a rear-entry 2-car garage, mature trees for added privacy and charm, and plenty of room to enjoy on nearly an acre. Conveniently located less than 5 minutes from Liberty Park & Marina!
Location
State TN
County Montgomery County
Rooms
Main Level Bedrooms 4
Interior
Interior Features Ceiling Fan(s), Entrance Foyer, In-Law Floorplan, Wet Bar
Heating Central, Natural Gas
Cooling Central Air, Electric, Gas
Flooring Carpet, Wood, Laminate, Tile
Fireplaces Number 2
Fireplace Y
Appliance Built-In Electric Oven, Cooktop, Dishwasher, Refrigerator
Exterior
Utilities Available Electricity Available, Natural Gas Available, Water Available
View Y/N false
Roof Type Asphalt
Private Pool false
Building
Story 2
Sewer Public Sewer
Water Public
Structure Type Brick,Vinyl Siding
New Construction false
Schools
Elementary Schools Norman Smith Elementary
Middle Schools Montgomery Central Middle
High Schools Montgomery Central High
Others
Senior Community false
Special Listing Condition Standard
Read Less Info
Want to know what your home might be worth? Contact us for a FREE valuation!

Our team is ready to help you sell your home for the highest possible price ASAP

© 2026 Listings courtesy of RealTrac as distributed by MLS GRID. All Rights Reserved.

