



Bought with Leena George
$505,000
$505,000
For more information regarding the value of a property, please contact us for a free consultation.
4 Beds
4 Baths
2,278 SqFt
SOLD DATE : 10/05/2026
Key Details
Sold Price $505,000
Property Type Single Family Home
Sub Type Single Family Residence
Listing Status Sold
Purchase Type For Sale
Square Footage 2,278 sqft
Price per Sqft $221
Subdivision The Hill Property
MLS Listing ID 3529005
Sold Date 10/05/26
Bedrooms 4
Full Baths 3
Half Baths 1
HOA Fees $50/mo
HOA Y/N Yes
Year Built 2025
Annual Tax Amount $789
Lot Size 4,791 Sqft
Acres 0.11
Lot Dimensions 41 X 115
Property Sub-Type Single Family Residence
Property Description
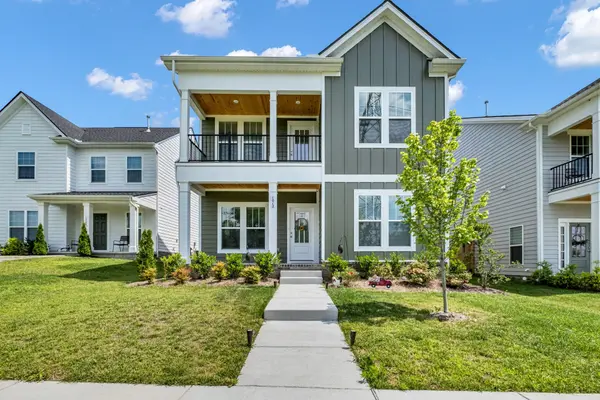
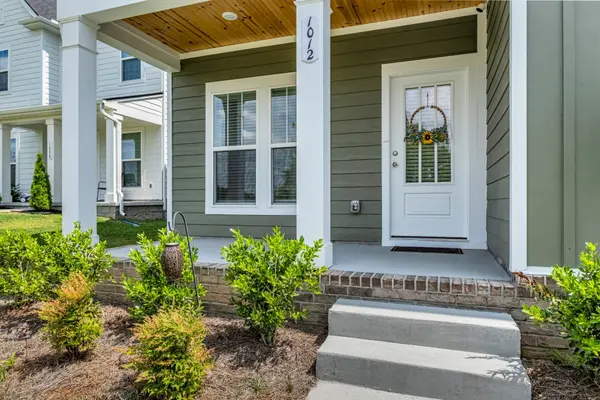
*PRICED BELOW APPRAISED VALUE & READY FOR A QUICK CLOSE!* This practically brand-new home offers easy, low-maintenance living with a functional floor plan and standout features throughout. The primary suite is conveniently located on the main level, with a total of 4 bedrooms and 3.5 baths. Enjoy double balconies overlooking the common green space directly in front of the home—an open area that will not be built on, giving you a beautiful view and added sense of space. Parking is a rare bonus with a 2-car garage plus a 3-car parking pad.
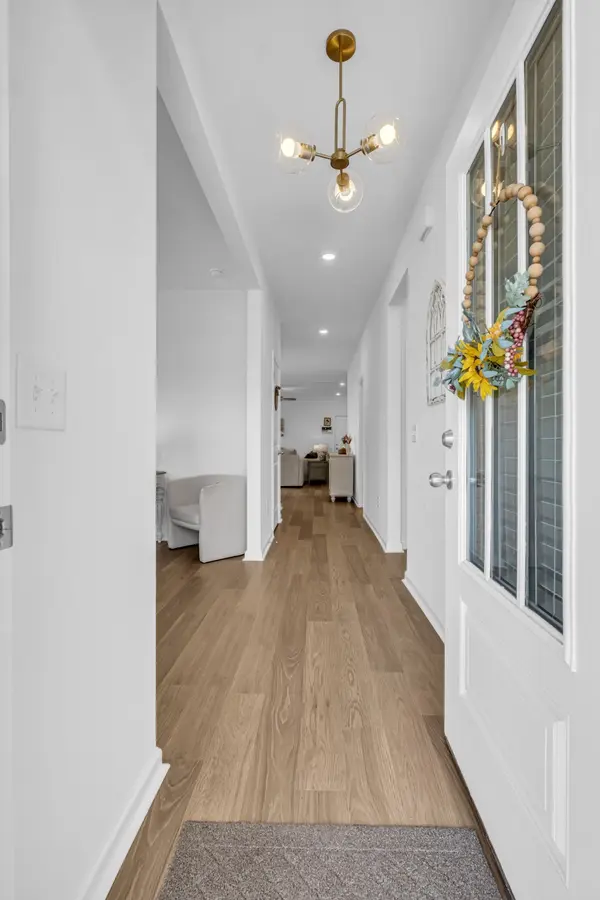
Thoughtfully designed for comfortable, easy living and still feeling practically new, with remaining warranties on appliances for added peace of mind. With its desirable layout, abundant parking, open views, and a PRICE BELOW APPRAISED VALUE, this home is an incredible opportunity for buyers looking for value and convenience. Move-in ready and available for a quick close! ****Preferred Lender Jason Cole with Guild Mortgage offering 1% off interest rate for the first year from your qualifying interest rate****
Location
State TN
County Davidson County
Rooms
Main Level Bedrooms 1
Interior
Interior Features High Speed Internet
Heating Central, Natural Gas
Cooling Central Air
Flooring Carpet, Laminate, Tile
Fireplace N
Appliance Electric Oven, Gas Range, Dishwasher, Disposal, ENERGY STAR Qualified Appliances, Microwave
Exterior
Exterior Feature Balcony
Garage Spaces 2.0
Utilities Available Natural Gas Available, Water Available
View Y/N false
Roof Type Shingle
Private Pool false
Building
Story 2
Sewer Public Sewer
Water Public
Structure Type Hardboard Siding,Brick
New Construction false
Schools
Elementary Schools Henry C. Maxwell Elementary
Middle Schools Thurgood Marshall Middle
High Schools Cane Ridge High School
Others
HOA Fee Include Maintenance Grounds
Senior Community false
Special Listing Condition Standard
Read Less Info
Want to know what your home might be worth? Contact us for a FREE valuation!

Our team is ready to help you sell your home for the highest possible price ASAP

© 2026 Listings courtesy of RealTrac as distributed by MLS GRID. All Rights Reserved.

