

Bought with Debra Butts
$227,900
$239,900
5.0%For more information regarding the value of a property, please contact us for a free consultation.
4 Beds
2 Baths
1,643 SqFt
SOLD DATE : 10/05/2026
Key Details
Sold Price $227,900
Property Type Single Family Home
Sub Type Single Family Residence
Listing Status Sold
Purchase Type For Sale
Square Footage 1,643 sqft
Price per Sqft $138
Subdivision Bel Air
MLS Listing ID 3514092
Sold Date 10/05/26
Bedrooms 4
Full Baths 2
HOA Y/N No
Year Built 1961
Annual Tax Amount $1,653
Lot Size 0.380 Acres
Acres 0.38
Property Sub-Type Single Family Residence
Property Description
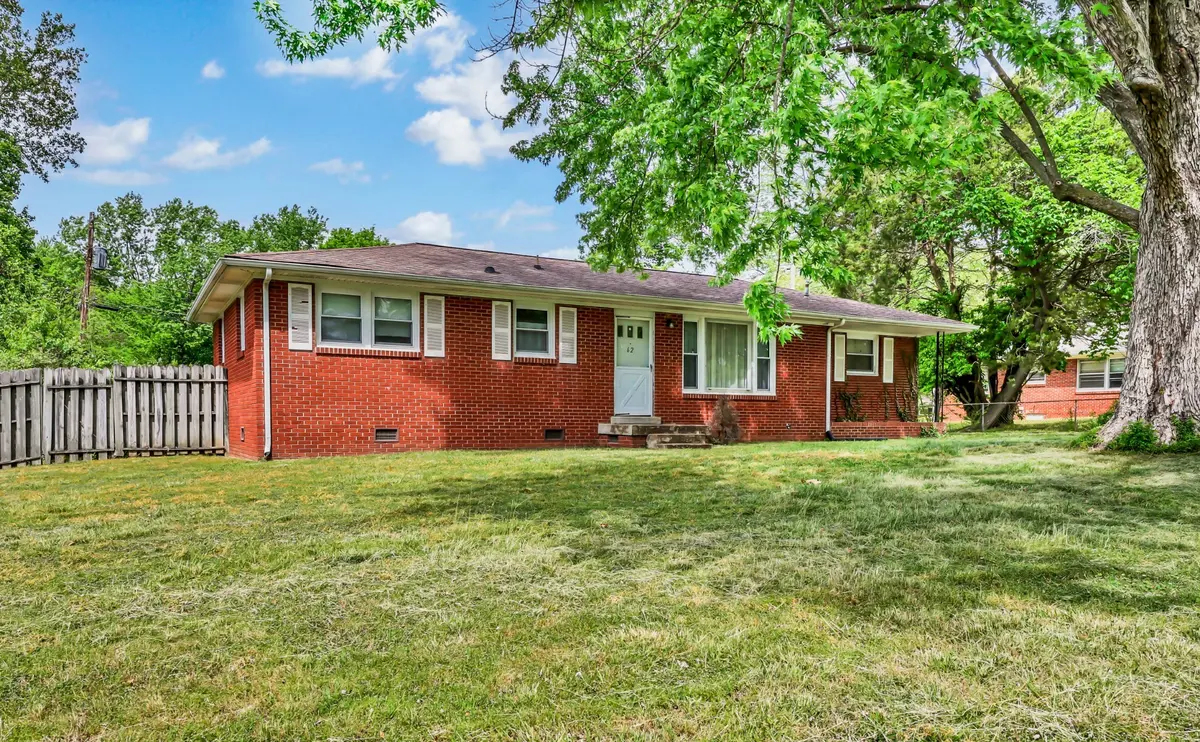
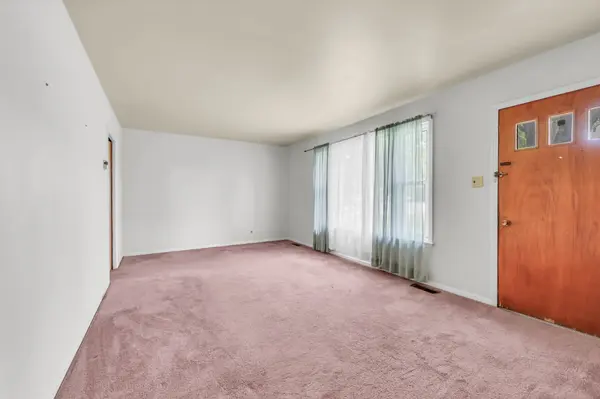
All-Brick One-Level Home with No HOA & Detached Garage! Enjoy easy one-level living in this solidly built home featuring original hardwood floors beneath the carpet, natural gas heat, and a spacious floor plan designed for a large family. The private primary suite is separated from the other three bedrooms and offers handicap accessibility, while a flexible bonus/den space makes an ideal home office, playroom, or additional living space.
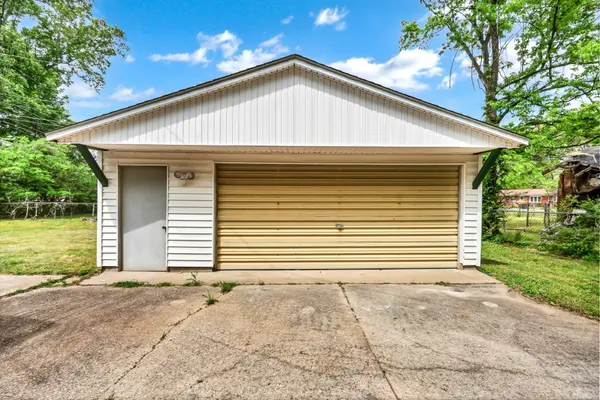
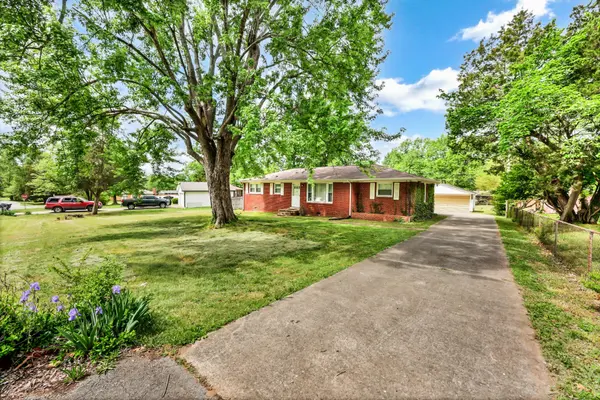
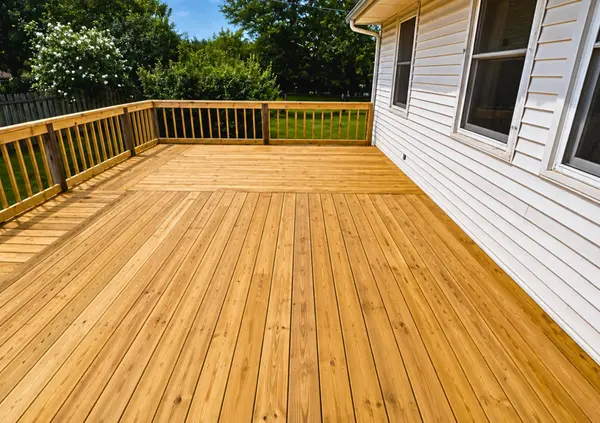
Outside, you'll love the large detached garage/workshop, ample storage, and plenty of room for an RV, boat, work trailer, or utility trailer — NO HOA! A Huge new deck. Located in a quiet neighborhood with convenient access to shopping, dining, schools, and parks, this home offers the space, flexibility, and potential buyers are looking for. A great opportunity for a handyman, hobbyist, growing family, or anyone looking for a spacious one-level home with room to make it their own!
Location
State TN
County Montgomery County
Rooms
Main Level Bedrooms 4
Interior
Interior Features High Speed Internet
Heating Central, Electric
Cooling Central Air, Electric
Flooring Carpet, Other
Fireplace N
Appliance Electric Oven, Electric Range, Dishwasher, Refrigerator
Exterior
Garage Spaces 2.0
Utilities Available Electricity Available, Water Available, Cable Connected
View Y/N false
Roof Type Shingle
Private Pool false
Building
Lot Description Level
Story 1
Sewer Public Sewer
Water Public
Structure Type Brick
New Construction false
Schools
Elementary Schools Kenwood Elementary School
Middle Schools Kenwood Middle School
High Schools Kenwood High School
Others
Senior Community false
Special Listing Condition Standard
Read Less Info
Want to know what your home might be worth? Contact us for a FREE valuation!

Our team is ready to help you sell your home for the highest possible price ASAP

© 2026 Listings courtesy of RealTrac as distributed by MLS GRID. All Rights Reserved.

