


Bought with Sami Elliott
$245,500
$251,000
2.2%For more information regarding the value of a property, please contact us for a free consultation.
3 Beds
3 Baths
1,429 SqFt
SOLD DATE : 10/05/2026
Key Details
Sold Price $245,500
Property Type Townhouse
Sub Type Townhouse
Listing Status Sold
Purchase Type For Sale
Square Footage 1,429 sqft
Price per Sqft $171
Subdivision Summerfield Townhomes
MLS Listing ID 3232653
Sold Date 10/05/26
Bedrooms 3
Full Baths 2
Half Baths 1
HOA Fees $160/mo
HOA Y/N Yes
Year Built 2023
Annual Tax Amount $1,993
Lot Size 871 Sqft
Acres 0.02
Property Sub-Type Townhouse
Property Description
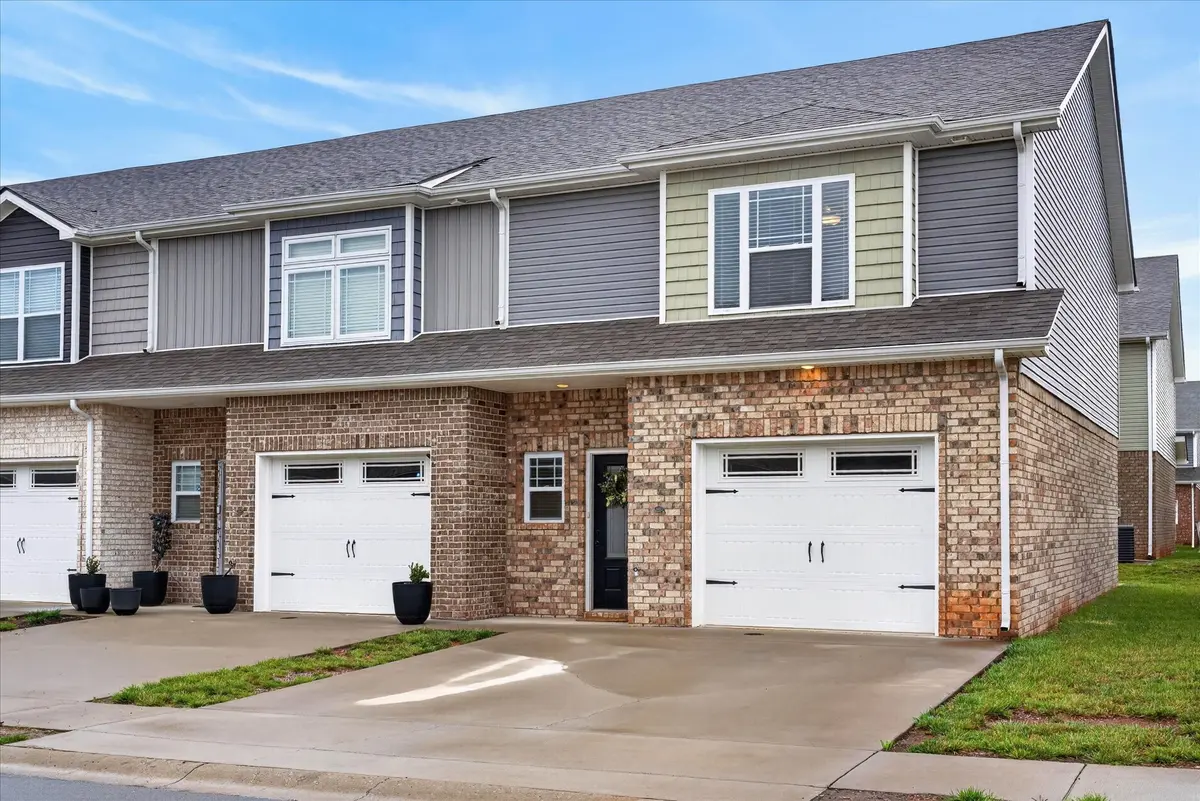
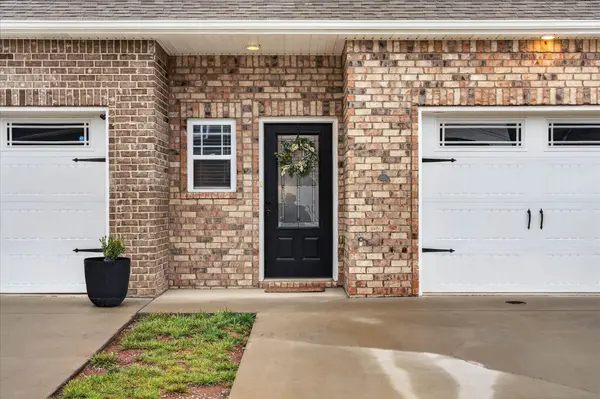
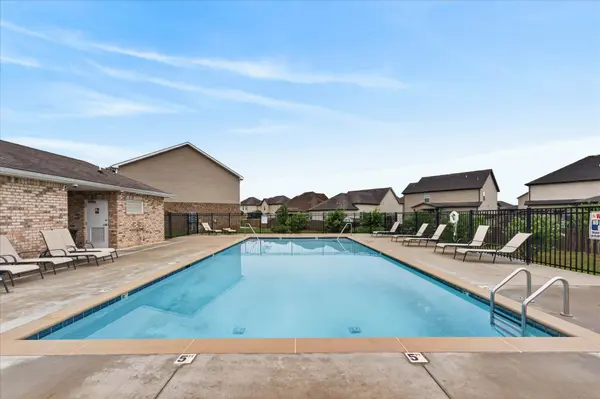
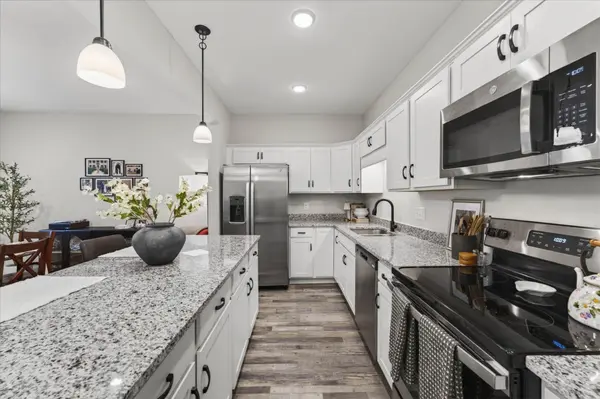
Turnkey and move-in ready, this beautiful 3-bedroom, 2.5-bath end-unit townhome offers low-maintenance living and a fantastic location. The open-concept main level features durable LVP flooring, living room, dining, and a kitchen complete with granite countertops, a large center island, and plenty of cabinet and pantry space. Faux wood blinds are installed throughout the home, as well as all kitchen appliances conveying plus the washer, and dryer. Step outside to enjoy your own private patio, ideal for relaxing or grilling, and take advantage of the attached one-car garage for added convenience and storage. Owners have access to community amenities, including a swimming pool, dog park, and trash pickup service. Conveniently located just minutes from Fort Campbell, I-24, shopping, dining, and entertainment, this home combines comfort, and convenience!
Location
State TN
County Montgomery County
Interior
Interior Features Air Filter, Ceiling Fan(s), Entrance Foyer, Walk-In Closet(s)
Heating Central, Electric
Cooling Central Air, Electric
Flooring Carpet, Laminate, Tile
Fireplace N
Appliance Electric Oven, Electric Range, Dishwasher, Dryer, Microwave, Refrigerator, Washer
Exterior
Garage Spaces 1.0
Utilities Available Electricity Available, Water Available
Amenities Available Dog Park, Park, Pool, Sidewalks, Underground Utilities
View Y/N false
Private Pool false
Building
Story 2
Sewer Public Sewer
Water Public
Structure Type Brick,Vinyl Siding
New Construction false
Schools
Elementary Schools Hazelwood Elementary
Middle Schools Kirkwood Middle
High Schools Kirkwood High
Others
HOA Fee Include Maintenance Structure,Maintenance Grounds,Recreation Facilities,Trash
Senior Community false
Special Listing Condition Standard
Read Less Info
Want to know what your home might be worth? Contact us for a FREE valuation!

Our team is ready to help you sell your home for the highest possible price ASAP

© 2026 Listings courtesy of RealTrac as distributed by MLS GRID. All Rights Reserved.

