



Bought with NONMLS
$165,000
$165,000
For more information regarding the value of a property, please contact us for a free consultation.
3 Beds
2 Baths
1,152 SqFt
SOLD DATE : 10/05/2026
Key Details
Sold Price $165,000
Property Type Mobile Home
Sub Type Mobile Home
Listing Status Sold
Purchase Type For Sale
Square Footage 1,152 sqft
Price per Sqft $143
MLS Listing ID 3531655
Sold Date 10/05/26
Bedrooms 3
Full Baths 2
HOA Y/N No
Year Built 2021
Annual Tax Amount $318
Lot Size 1.590 Acres
Acres 1.59
Property Sub-Type Mobile Home
Property Description
BEST AND FINAL DUE IN WITH A 2PM DEADLINE 09/04/2026!!
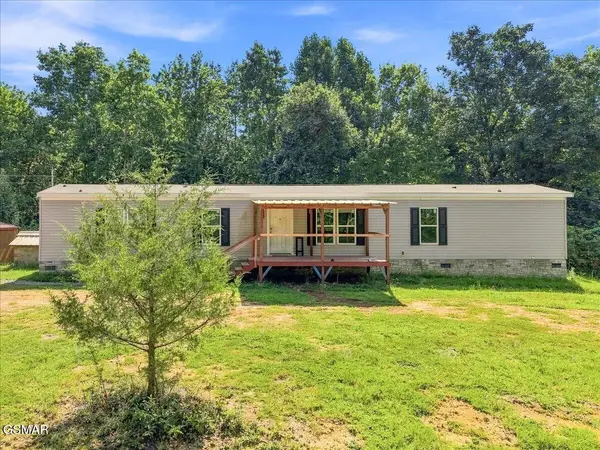
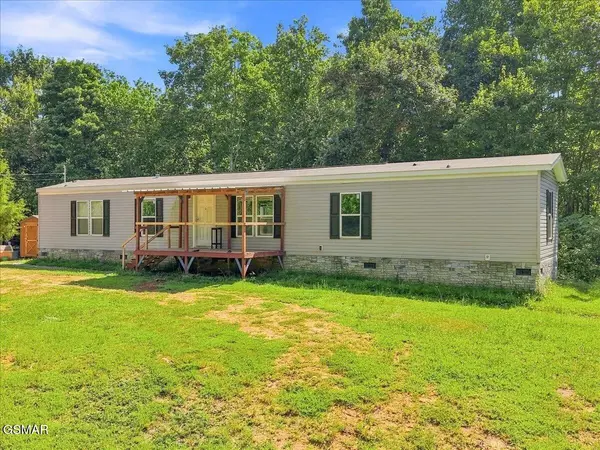
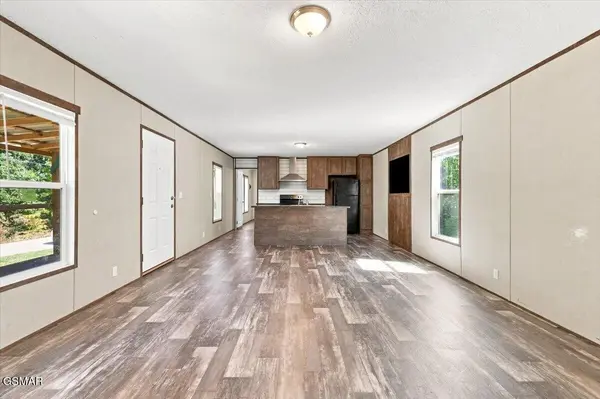
Welcome to Bulls Gap, TN! This 2021-built single-wide manufactured home offers 3 bedrooms, 2 full bathrooms, and 1.59 acres of your own East Tennessee property. Priced to sell, this newer home features a desirable split-bedroom floor plan, with the primary bedroom and private bath located on the opposite end of the home from the additional bedrooms for added privacy. Step inside to a bright, open-concept living area where the kitchen, dining, and living spaces flow together perfectly for everyday living and entertaining. The spacious kitchen features a large center island with plenty of room for gathering, meal prep, or additional seating. Outside, enjoy 1.59 acres with room to spread out, relax, garden, or create the outdoor space you've been looking for. Whether you're searching for a primary residence, an affordable East Tennessee home, or your next investment property, this 3-bedroom home in Bulls Gap offers newer construction, acreage, and a functional layout at a price designed to move.
Location
State TN
County Greene County
Rooms
Main Level Bedrooms 3
Interior
Interior Features Ceiling Fan(s), Walk-In Closet(s), High Speed Internet, Kitchen Island
Heating Central
Cooling Central Air
Flooring Laminate, Vinyl
Fireplace Y
Appliance Dishwasher, Electric Range, Refrigerator
Exterior
View Y/N false
Roof Type Tar/Gravel
Private Pool false
Building
Lot Description Cleared, Sloped, Wooded
Story 1
Sewer Septic Tank
Water Well
Structure Type Stucco,Vinyl Siding
New Construction false
Schools
Elementary Schools Baileyton Elementary
Middle Schools Greeneville Middle School
High Schools Greeneville High School
Others
Senior Community false
Special Listing Condition Standard
Read Less Info
Want to know what your home might be worth? Contact us for a FREE valuation!

Our team is ready to help you sell your home for the highest possible price ASAP

© 2026 Listings courtesy of RealTrac as distributed by MLS GRID. All Rights Reserved.

