

Bought with Michelle Wilcox
$330,000
$349,900
5.7%For more information regarding the value of a property, please contact us for a free consultation.
3 Beds
2 Baths
1,443 SqFt
SOLD DATE : 10/08/2026
Key Details
Sold Price $330,000
Property Type Single Family Home
Sub Type Single Family Residence
Listing Status Sold
Purchase Type For Sale
Square Footage 1,443 sqft
Price per Sqft $228
Subdivision Maple Acres
MLS Listing ID 3542705
Sold Date 10/08/26
Bedrooms 3
Full Baths 2
HOA Y/N No
Year Built 1994
Annual Tax Amount $1,497
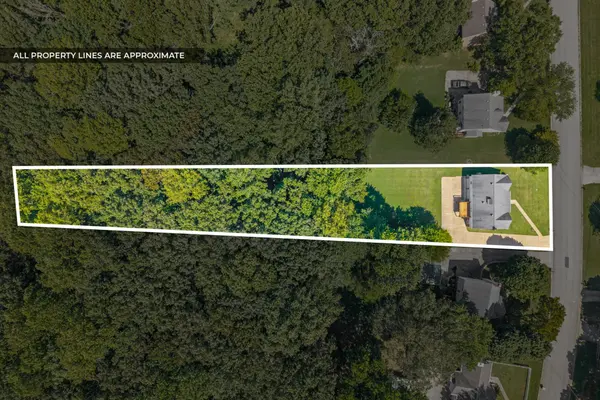
Lot Size 0.810 Acres
Acres 0.81
Lot Dimensions 91
Property Sub-Type Single Family Residence
Property Description
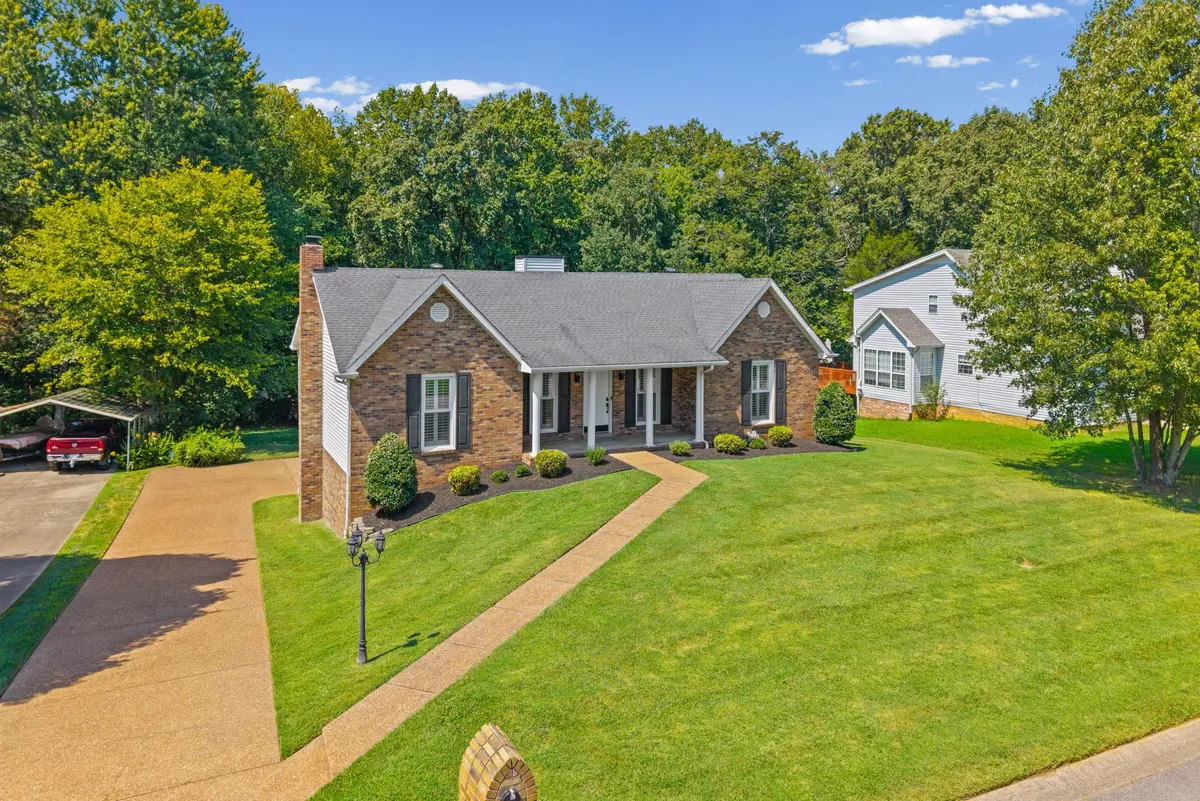
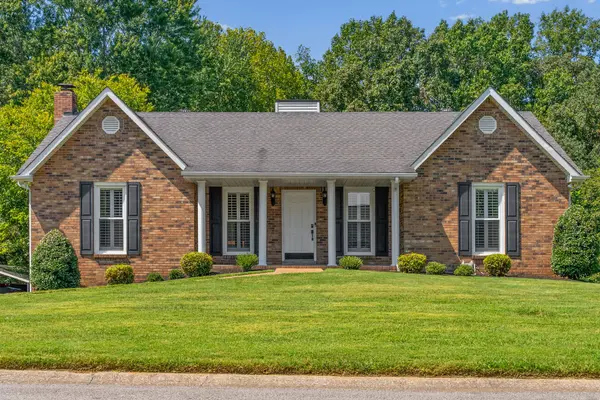
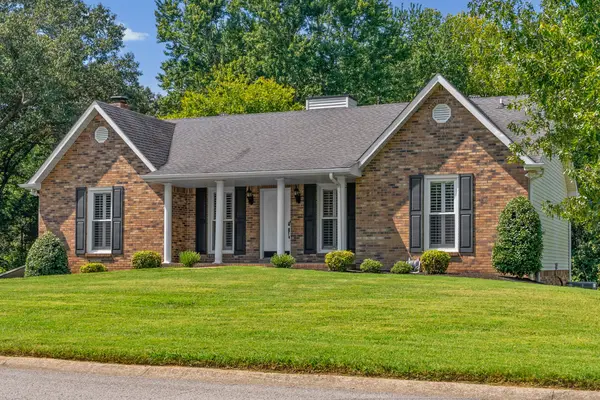
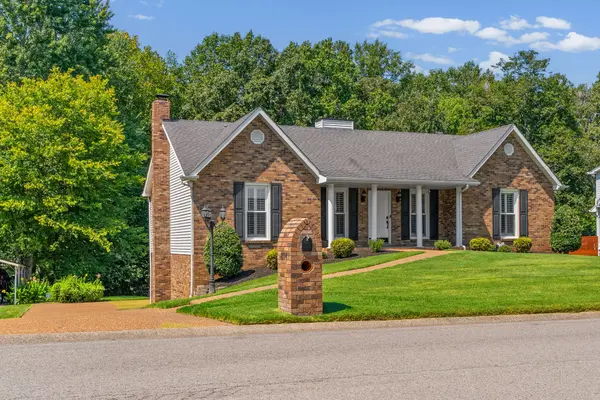
This charming 3-bedroom, 2-bathroom ranch home is meticulously maintained and truly move-in ready! From the moment you arrive, you'll appreciate the inviting curb appeal, pebbled driveway and walkway and covered front porch. The bright and welcoming living room is filled with natural light and features a cozy gas fireplace, creating the perfect place to relax. The spacious eat-in kitchen offers updated stainless steel appliances, granite countertops, and a convenient pantry, making everyday living a breeze. Warm hardwood floors extend throughout the main living areas and all three bedrooms—no carpet anywhere! The sizeable primary suite offers double closets and an updated ensuite bathroom complete with double sinks and a tiled walk-in shower. Two generously sized secondary bedrooms provide plenty of space for family, guests, or a home office, while the second full bathroom has been completely renovated. You'll love the added functionality this home provides with a 2-car garage and unfinished basement, offering abundant room for parking, storage, hobbies, or future possibilities. Outside, enjoy your morning coffee on the large back deck overlooking the spacious, tree-lined backyard. So many thoughtful updates, to include plantation shutters on all interior windows and a full brick mailbox. This home truly has it all—just unpack and start enjoying it!
Location
State TN
County Montgomery County
Rooms
Main Level Bedrooms 3
Interior
Interior Features Ceiling Fan(s), Central Vacuum, Pantry, High Speed Internet
Heating Central, Electric
Cooling Central Air, Electric
Flooring Wood, Tile
Fireplace N
Appliance Electric Oven, Electric Range, Dishwasher, Microwave, Refrigerator
Exterior
Exterior Feature Smart Lock(s)
Garage Spaces 2.0
Utilities Available Electricity Available, Water Available
View Y/N true
View Trees/Woods
Roof Type Shingle
Private Pool false
Building
Lot Description Wooded
Story 1
Sewer Septic Tank
Water Public
Structure Type Brick,Vinyl Siding
New Construction false
Schools
Elementary Schools Carmel Elementary
Middle Schools Kirkwood Middle
High Schools Kirkwood High
Others
Senior Community false
Special Listing Condition Standard
Read Less Info
Want to know what your home might be worth? Contact us for a FREE valuation!

Our team is ready to help you sell your home for the highest possible price ASAP

© 2026 Listings courtesy of RealTrac as distributed by MLS GRID. All Rights Reserved.

